
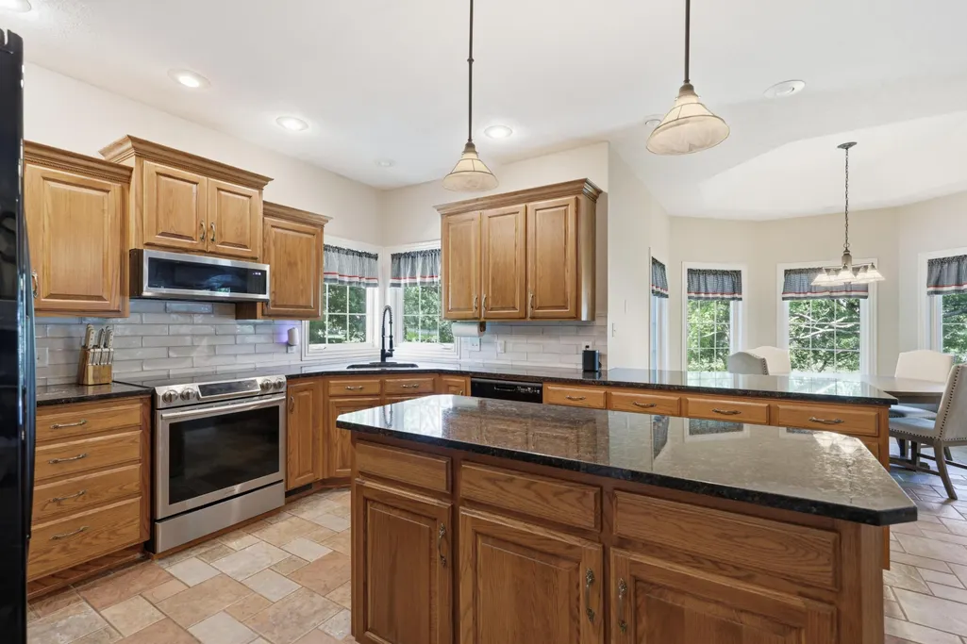
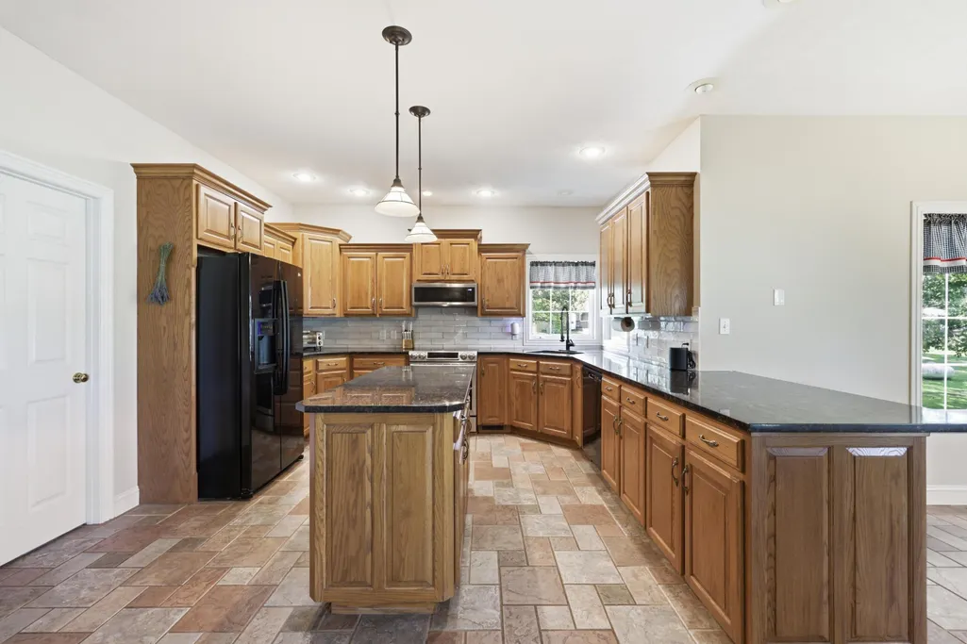
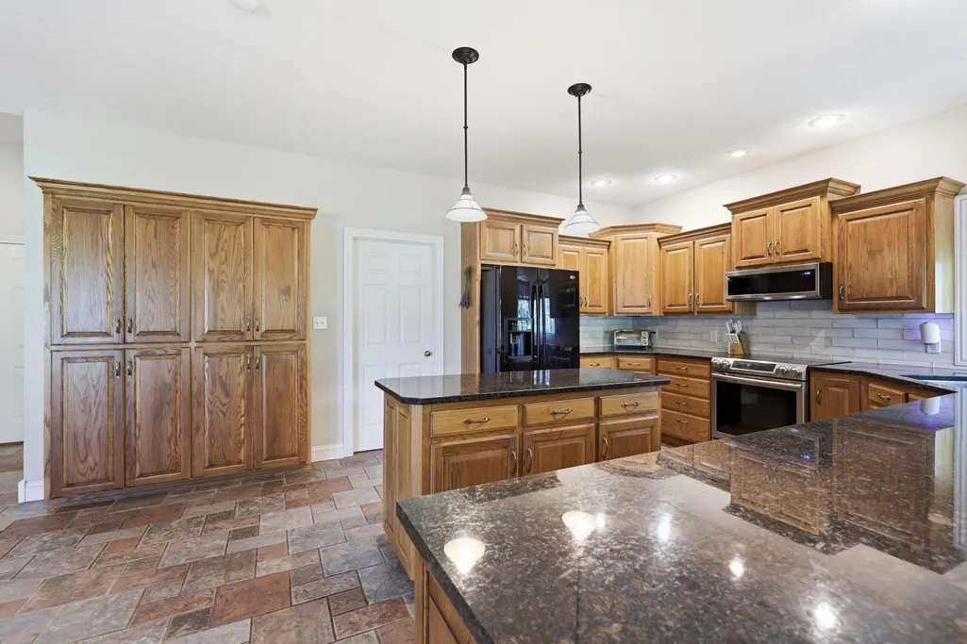
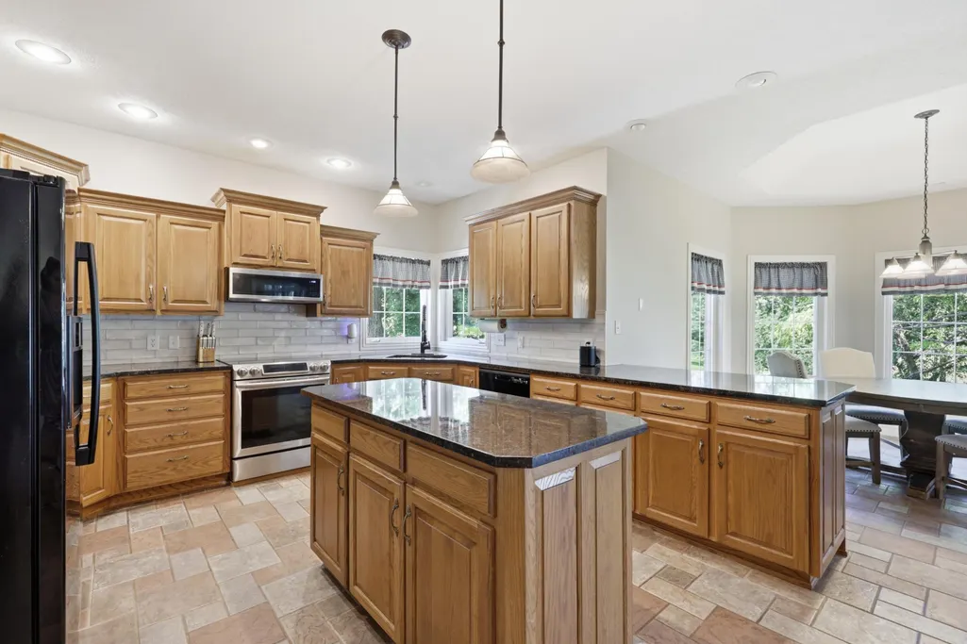
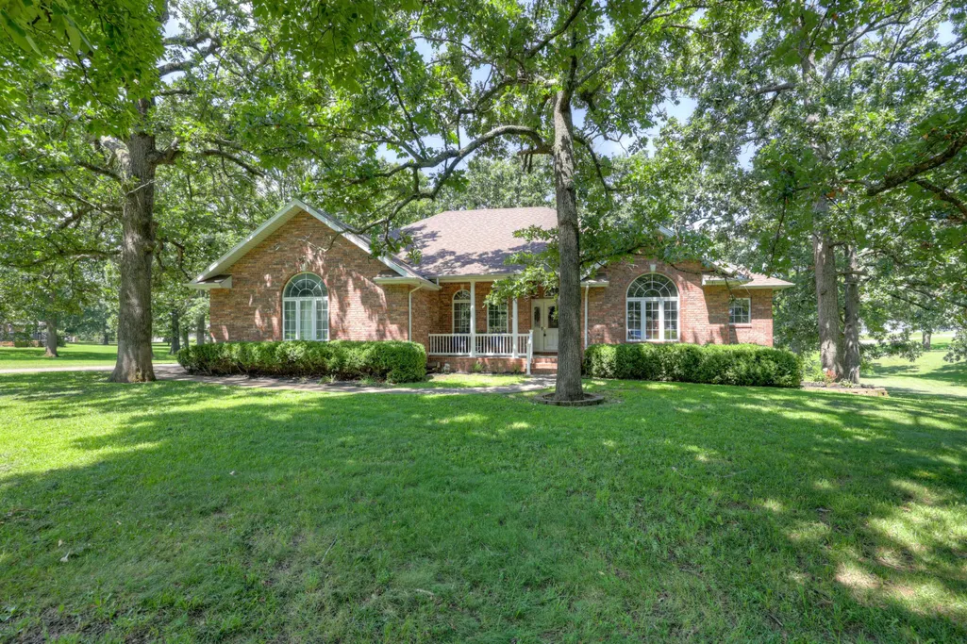
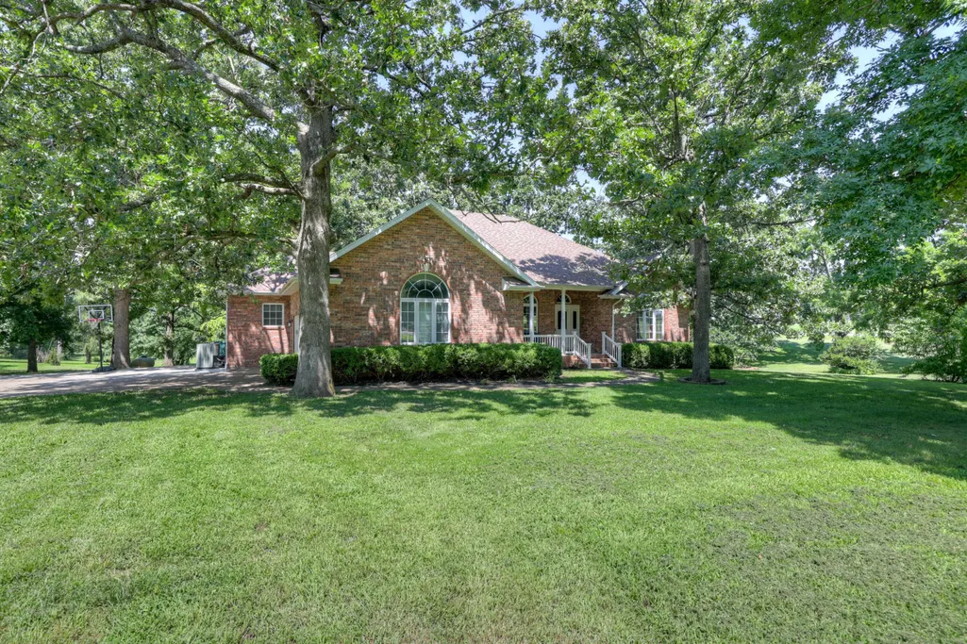
Address
620 Parkwood Drive, Mt Vernon, MO
Price
$ 519,900
Property Attributes
- MLS#60328470
- TypeSingle Family
- Listing Status Active
- CountyLAWRENCE
- CityMt Vernon
- NeighborhoodPark Woods
- Zip65712
- StyleContemporary
- Year Built1999
- Taxes$ 3096
- Price$ 519,900
- Bedrooms4
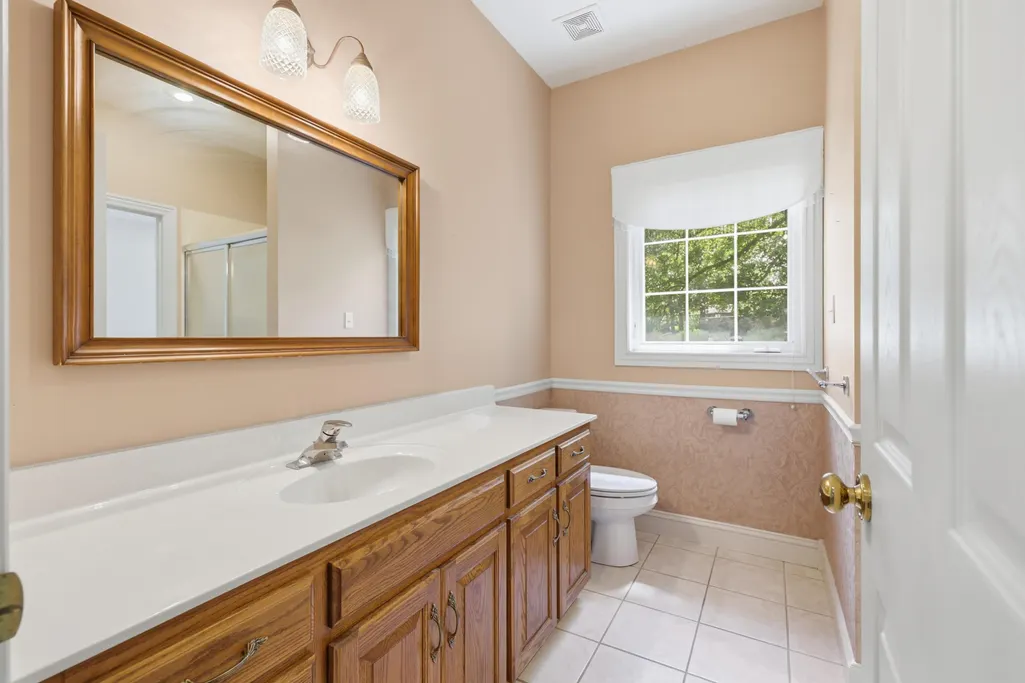
- Full Bathrooms3
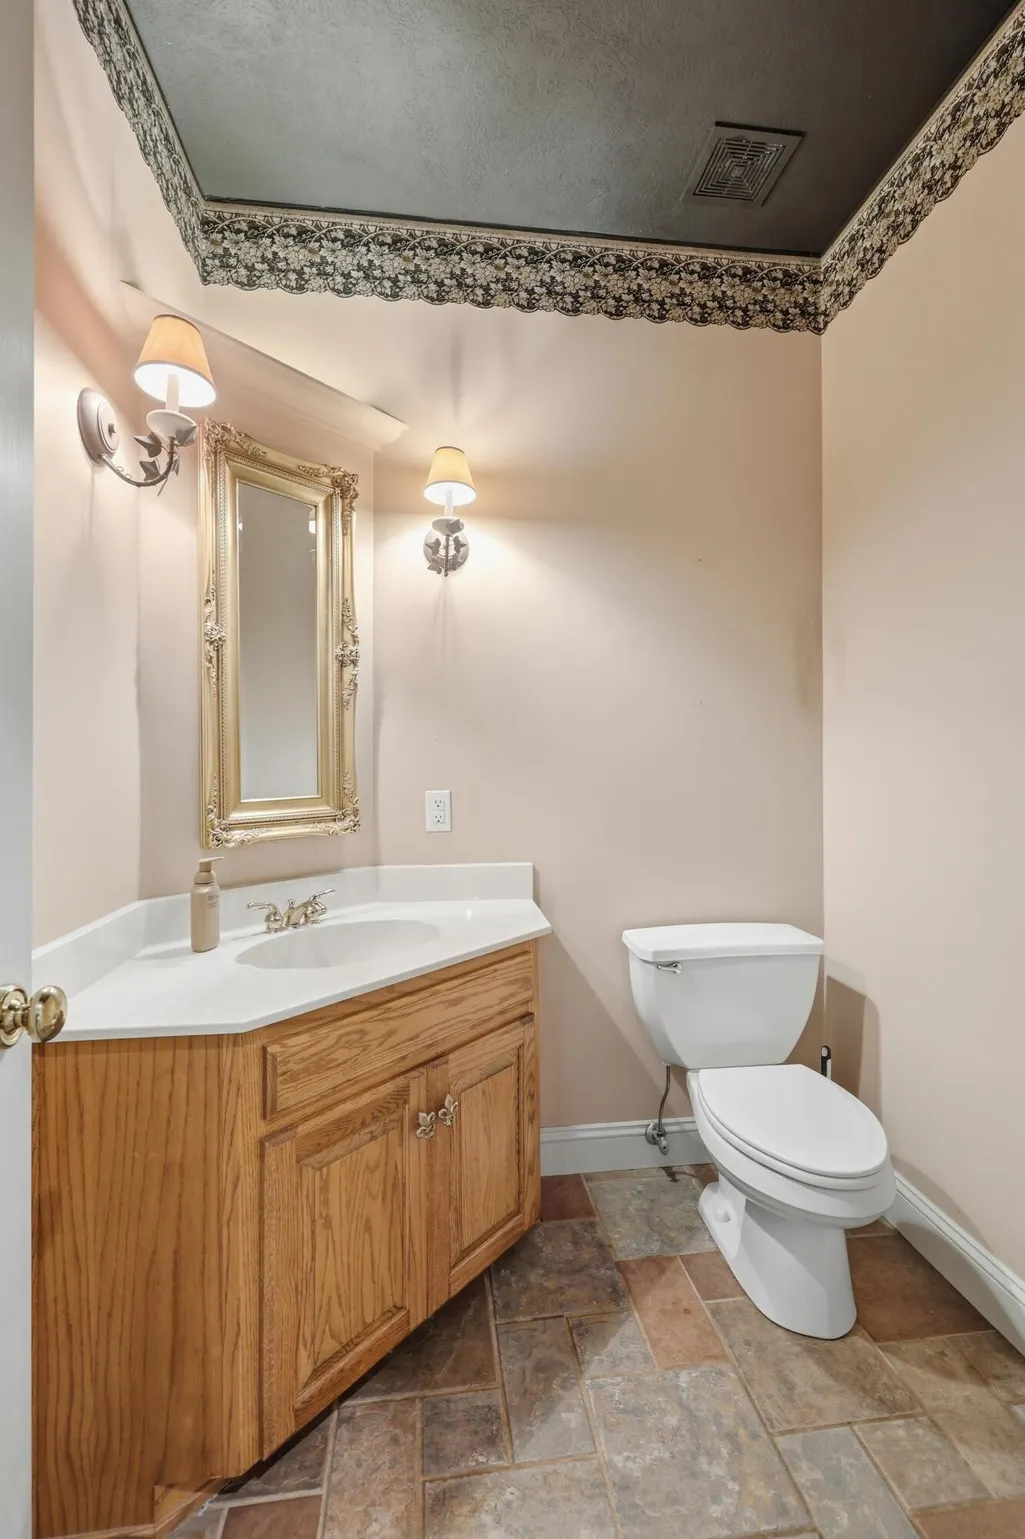
- Half Bathrooms1
- Sqr Footage3880
- Lot Size1.4 Acres
Data Source:
Southern Missouri Regional MLS (SOMO)
Property Description
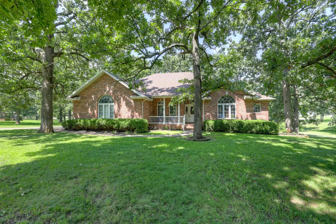
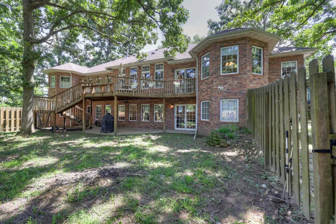
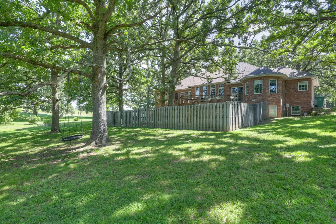
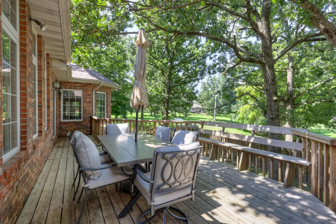
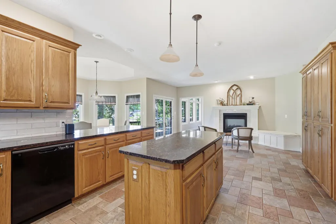
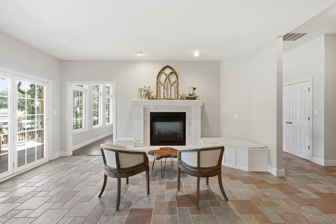
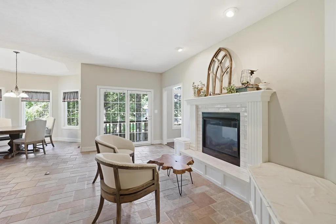
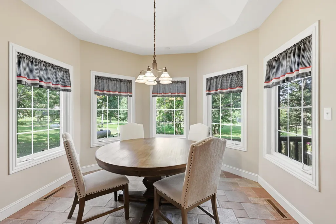
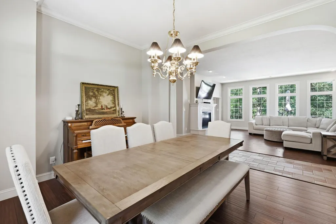
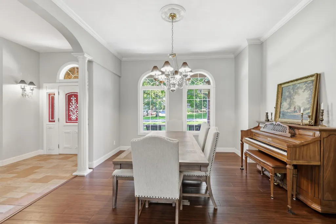
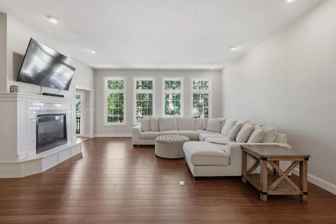
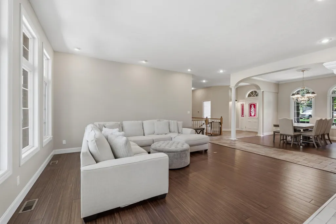
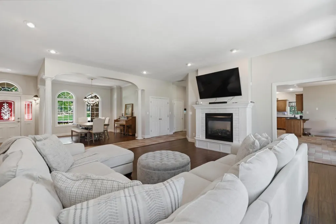
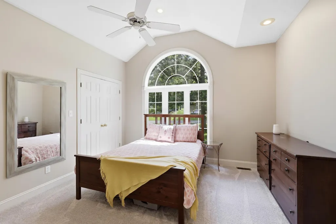
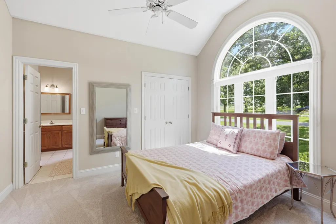
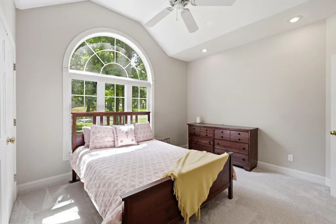
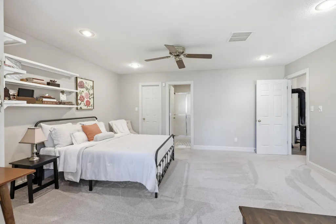
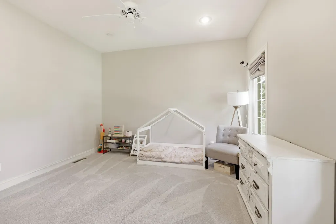
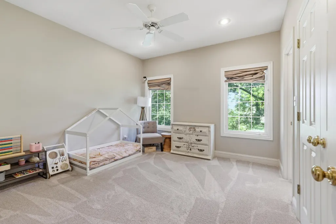
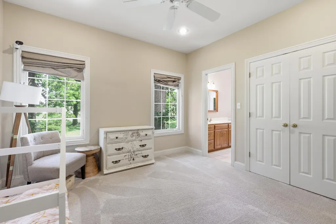
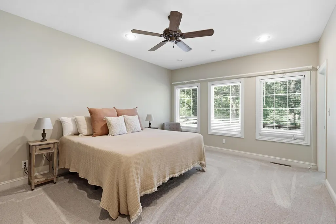
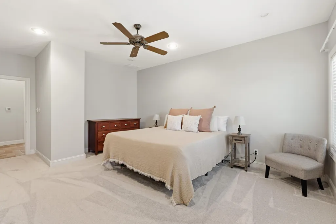
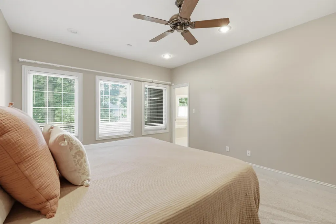
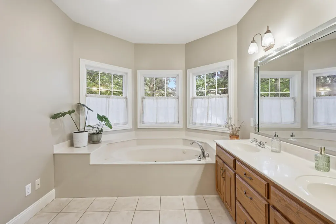
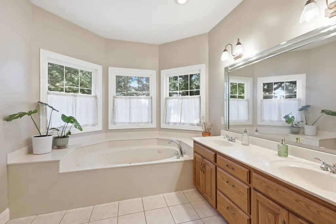
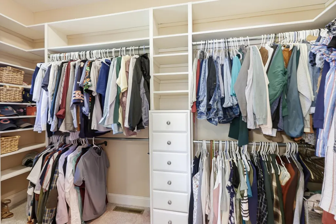
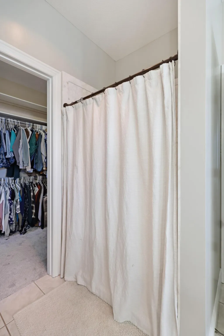
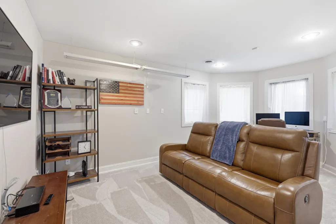
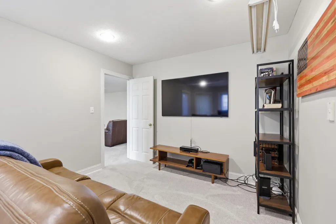
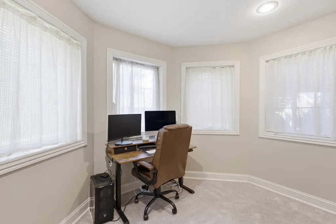
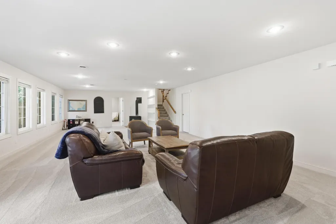
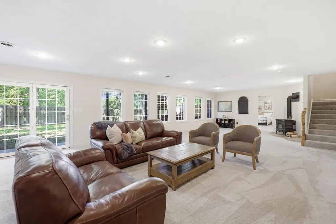
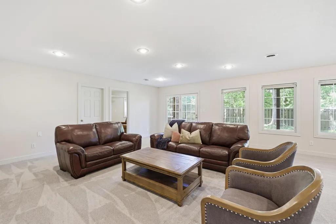
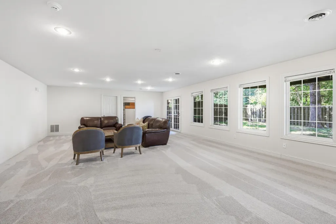
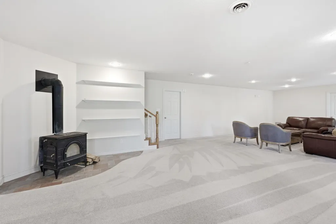
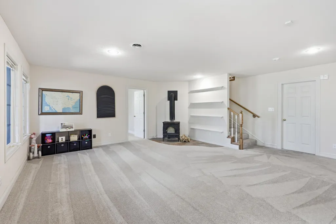
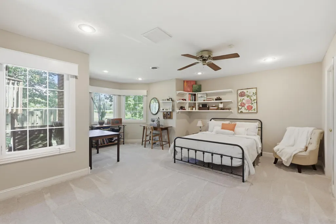
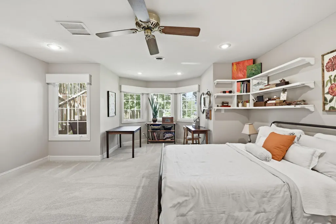
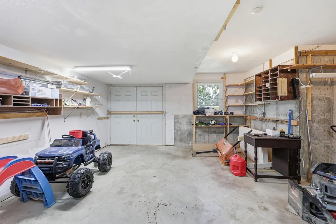
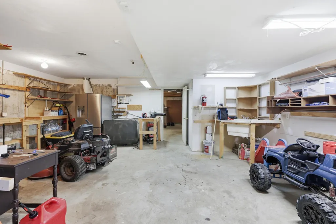
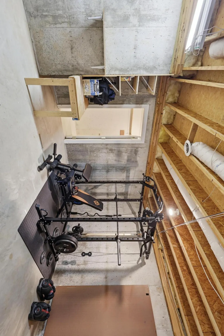
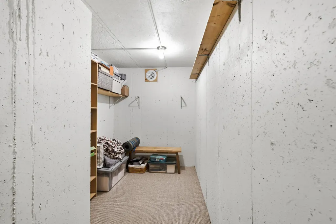
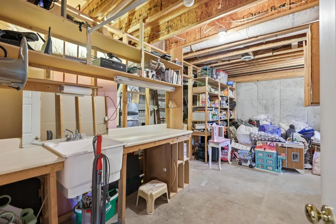
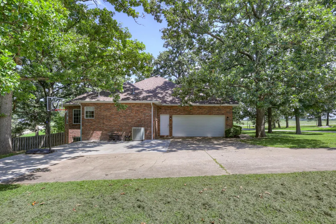
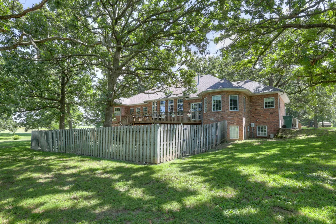
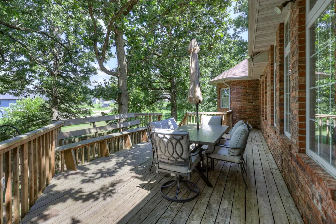
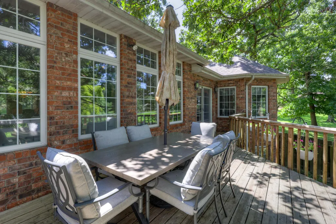
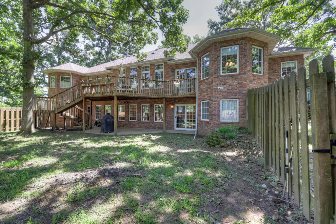
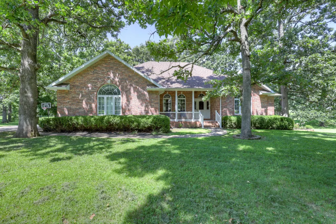
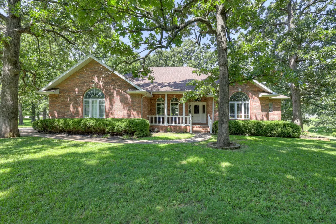
BUYER INCENTIVE!Sellers are offering up to $4,000 toward a mortgage rate buy-down with an acceptable offer.This home is truly move-in ready and waiting for its next owner. Offering peace of mind, the property has recently undergone multiple inspections, and an appraisal has been completed at value, confirming its worth and reinforcing the quality of construction. This is a solid, well-built home that has been thoroughly evaluated and is ready for new ownership.Located in the highly desirable Park Woods Subdivision in Mt. Vernon, Missouri, this spacious home features an open and inviting floor plan, a full walk-out basement, and 4 bedrooms with a potential 5th non-conforming bedroom or office, providing flexibility for remote work, guests, hobbies, or additional living space.The main living area offers generous open spaces, abundant natural light, and a beautiful double-sided fireplace that creates a warm and welcoming atmosphere. Step outside onto the expansive deck overlooking a peaceful park-like setting, an ideal space for entertaining or simply enjoying nature.The full walk-out basement provides additional room for recreation, storage, or future expansion, making this home suitable for a variety of lifestyles and needs.Residents of Park Woods enjoy private access to Gary Ewing Park, offering beautiful green space and outdoor recreation just moments from home. Golf enthusiasts will appreciate the nearby golf course, while commuters will love the easy access to I-44, providing convenient travel to Joplin, Springfield, and surrounding communities.
| Elementary School | Middle School | High School |
|---|---|---|
| Mt Vernon Elementary School | Mt Vernon Middle School | Mt Vernon High School |
| Price History | |
|---|---|
| 7/9/2026 | Listed $561,900 |
| 7/15/2026 | 5$534,900 |
| 8/5/2026 | 3$519,900 |
General Features
| Sewer | Septic Tank |
|---|---|
| Heating | Central |
| Cooling | Central Air,Ceiling Fan(s) |
| Possession | Negotiable |
| Roof | Composition |
| Appliances | Dishwasher,Free-Standing Electric Oven,Microwave |
| HOA Fee | 200 |
| Garage Spaces | 2 |
| Patio/Porch Features | Deck |
| Architectural Style | Contemporary |
| Construction Materials | Brick |
| Year Built | 1999 |
| View | Panoramic |
| Stories Count | 1 |
| Levels | One |
| Property Subtype | Single Family Residence |
| Tax Year | 2024 |
| Assoc Fee Paid Per | Quarterly |
| County | Lawrence |
| Property Type | Residential |
| Subdivision Name | Park Woods |
| Garage Y/N | Yes |
| Full Baths | 3 |
| Status | Active |
| Directions | From Mt. Vernon,I44 towards Springfield Extit 174 E 1.7 miles to Parkwood Dr Turn Right on Parkwood dr to property on the Right. |
| High School | Mt Vernon |
| City | Mt Vernon |
| Elementary School | Mt Vernon |
| Tax Annual Amount | 3096.62 |
| Middle/Junior High School | Mt Vernon |
| Standard Status | Active |
| Legal Description | Lt 3 Of Replat Of Stemmons Park Woods S/D |
| Vacation Rental | No |
| Docks/Slips | No |
Interior Features
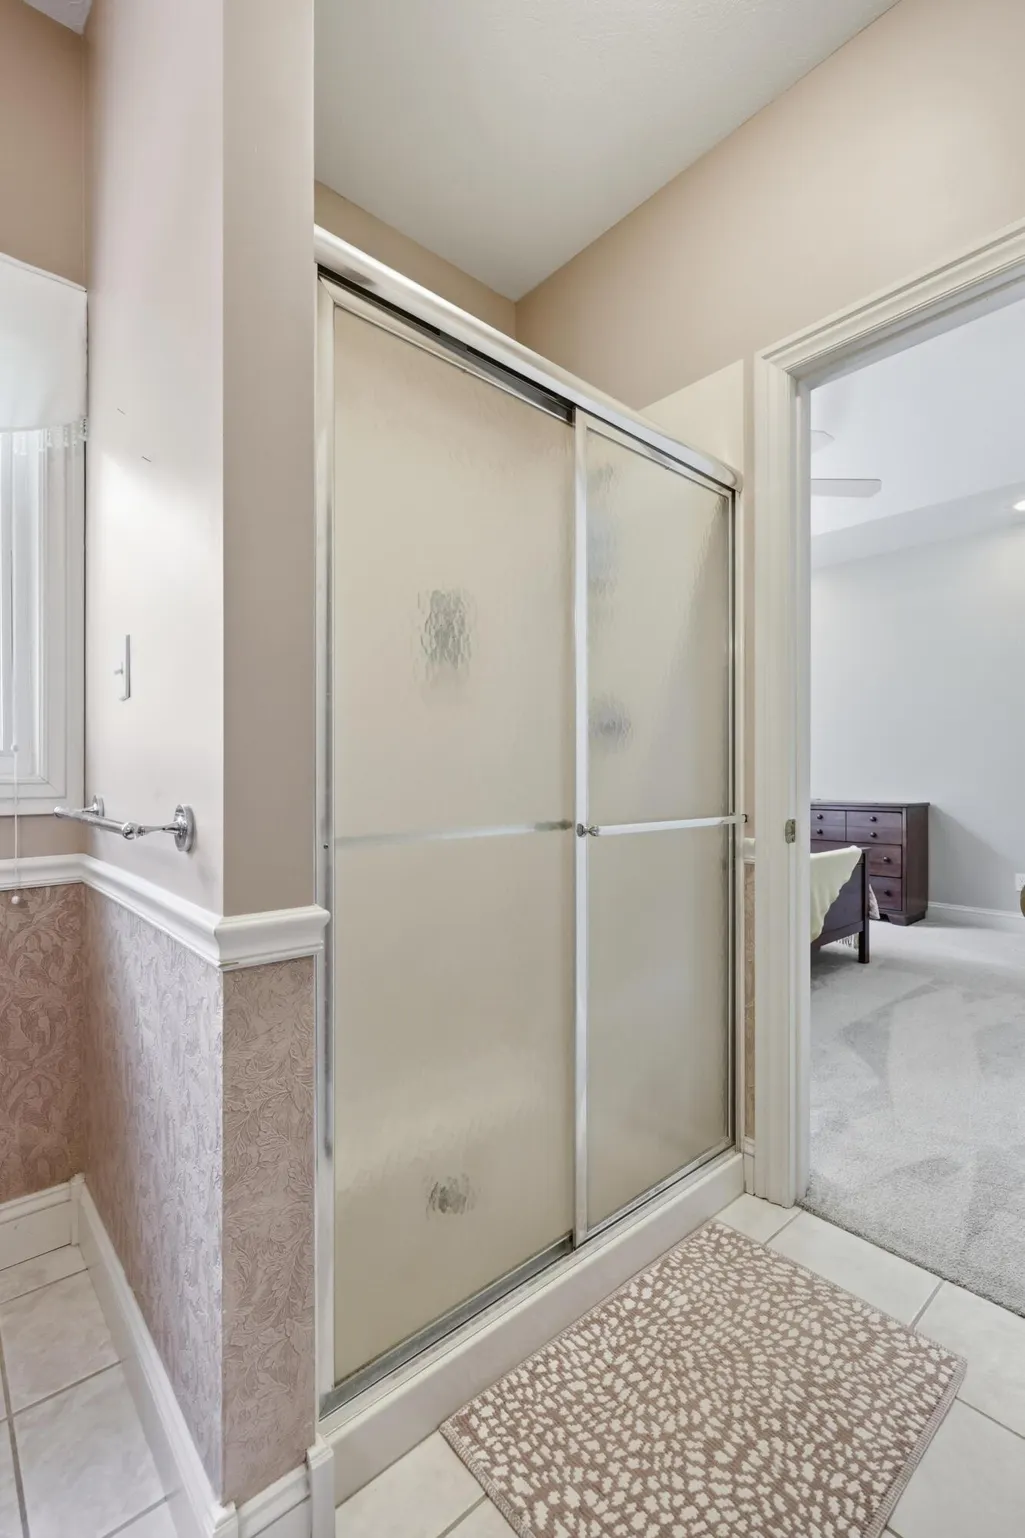
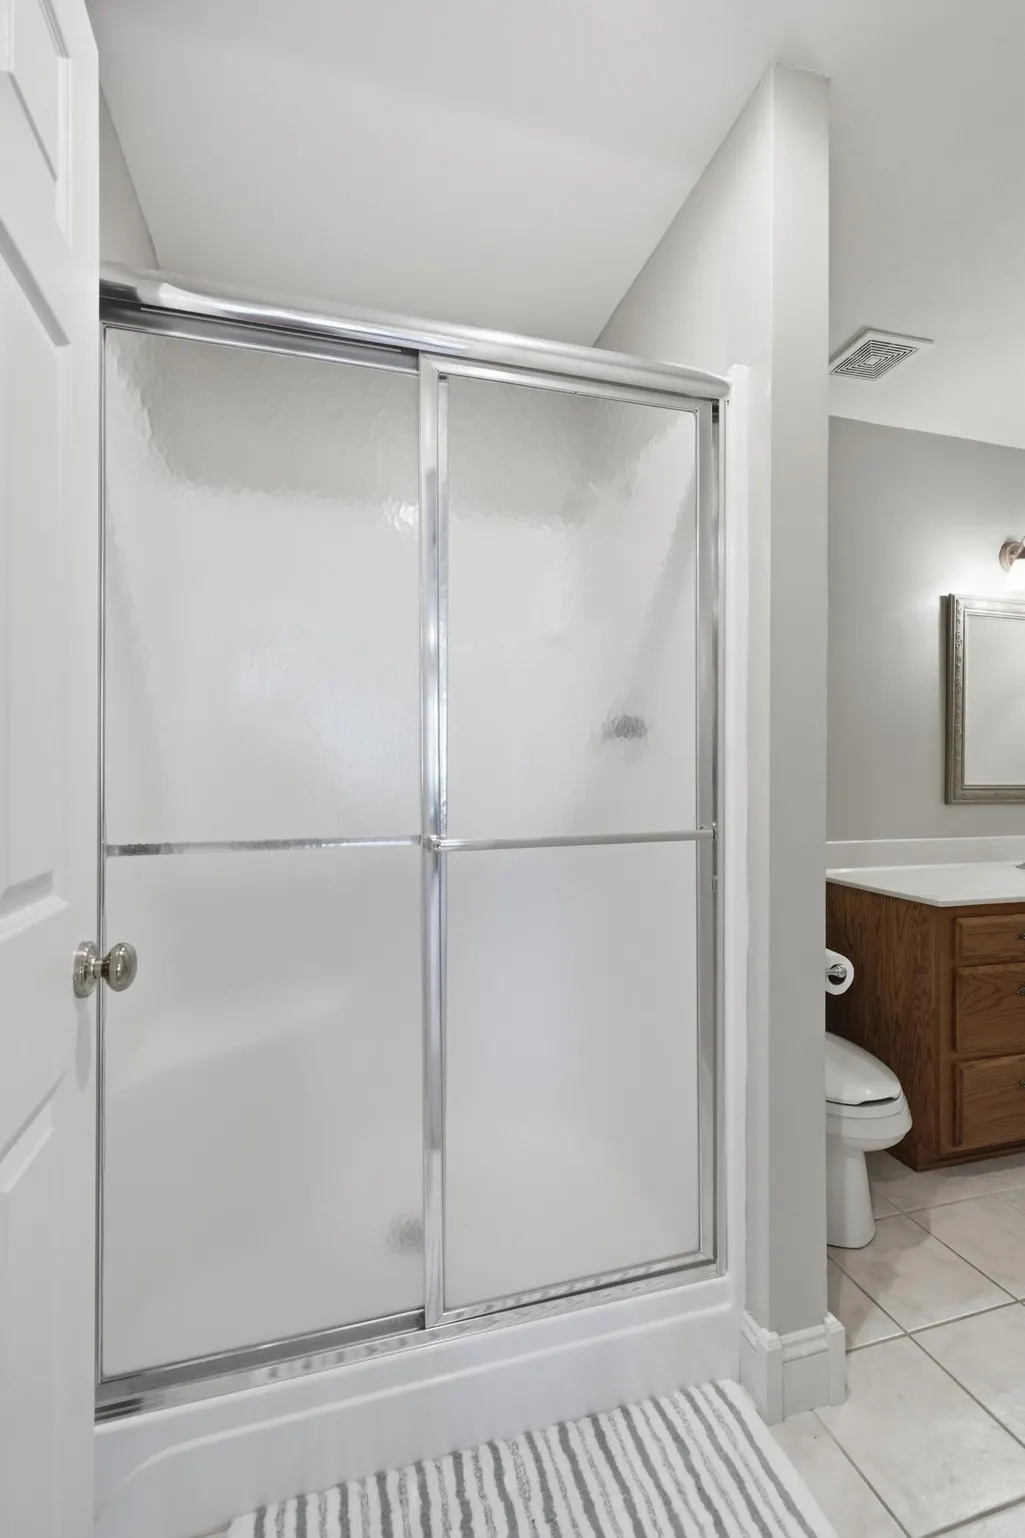
| Interior Amenities | Jetted Tub,Walk-in Shower |
|---|---|
| Basement | Walk-Out Access,Finished,Storage Space,Plumbed,Full |
| Flooring | Carpet,Wood,Tile |
| Fireplace Features | Two Sided |
| Basement (Y/N) | Yes |
| Fireplace Y/N | Yes |
| Above Grade Finished Area | 2480 |
| Half Baths | 1 |
| Laundry Features | Main Floor |
| Total Bedrooms | 4 |
| Below Grade Finished Area | 1400 |
| Room Type | Bedroom,John Deere,Living Areas (2),Master Bedroom |
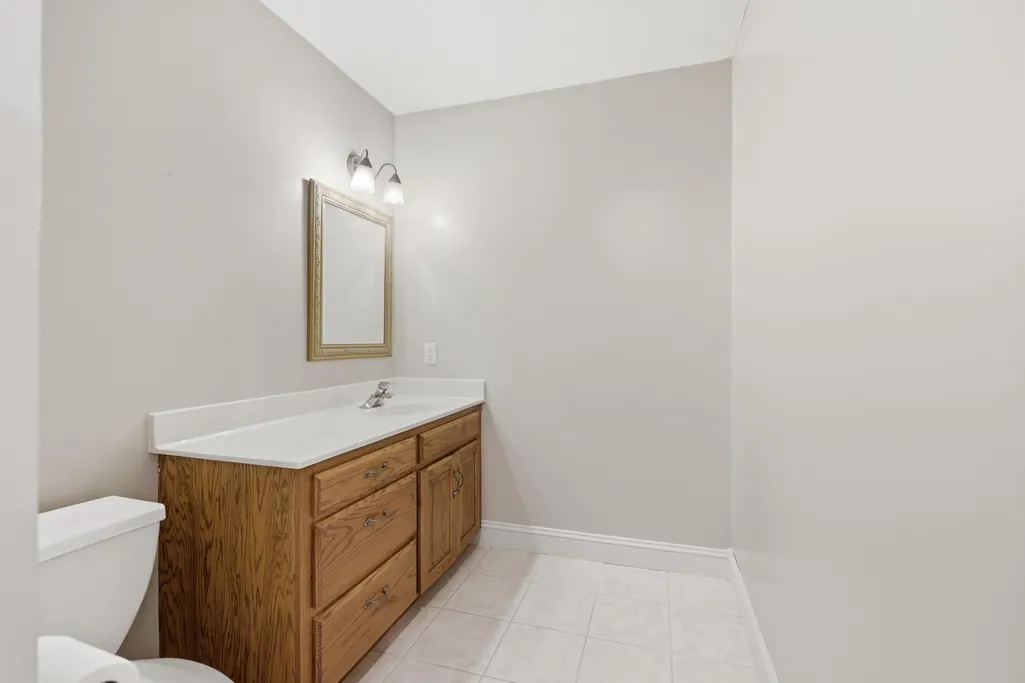
| Total Baths | 4 |
Exterior Features
| Fencing | Wood |
|---|---|
| Parking Features | Driveway,Garage Door Opener |
| Lot Features | Acreage |
| Water Source | Community Well |
| Foundation Details | Block,Poured Concrete |
| Building Area Total | 5060 |
| Lot Dimensions | 212X288.1 |
| Lot Size Acres | 1.4 |
| Road Surface Type | Concrete |
| Road Frontage Type | County Road |
Amenities
- Foreclosure
- Views
- Short Sale
- New Construction
- Adult 55+
- Lease To Own
- No HOA Fees
- Furnished
- Primary On Main
- Air Conditioning
- Seller Finance
- Green
- Fixer Upper
- Horse
- Golf
- Fireplace
- Deck
- Garage
- Basement
- Pool
Property vs Single Family Average in 65712
Price
Taxes
Year Built
Visits
 The data relating to real estate for sale on this web page comes in part from the Internet Data Exchange (IDX) of the Southern Missouri Regional MLS, LLC, Inc. Real estate listings held by Brokerage firms other than Wiser Living Realty are marked with the IDX logo and detailed information about them includes the name of the listing Brokers. The information being provided is for consumers personal, noncommercial use and may not be used for any purpose other than to identify prospective properties
