

Address
4010 E Dunrobin Drive, Springfield, MO
Price
$ 1,475,000
Property Attributes
- MLS#60336356
- TypeSingle Family
- Listing Status Active
- CountyGREENE
- CitySpringfield
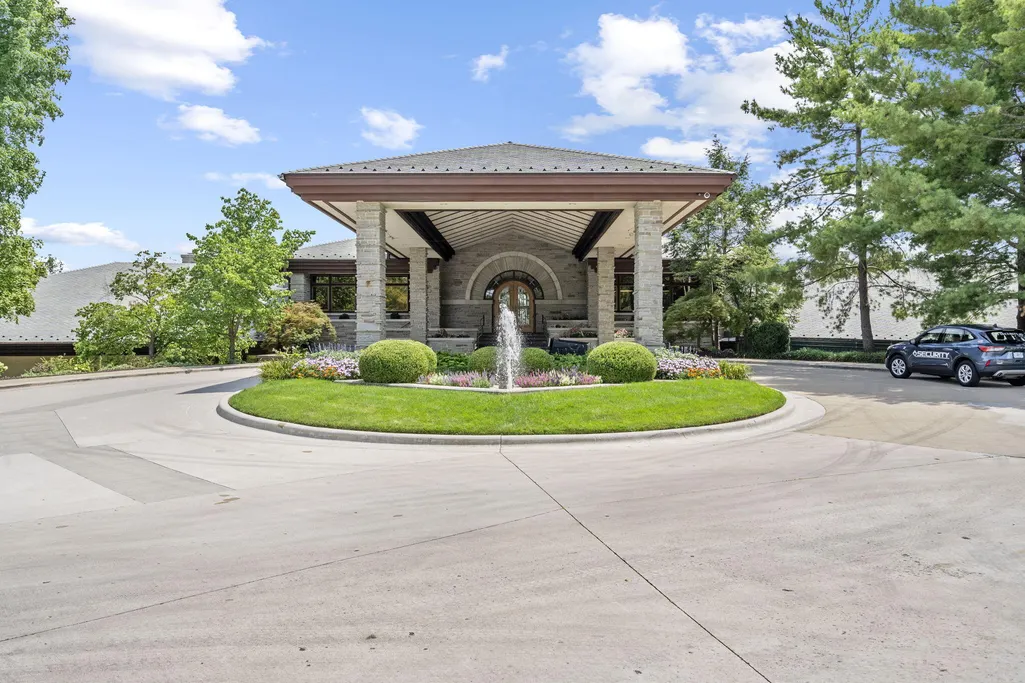
- NeighborhoodHighland Springs
- Zip65809
- StyleContemporary
- Year Built2026
- Taxes$ 1071
- Price$ 1,475,000
- Bedrooms4
- Full Bathrooms3
- Half Bathrooms1
- Sqr Footage4031
- Lot Size0.41 Acres
Data Source:
Southern Missouri Regional MLS (SOMO)
Property Description
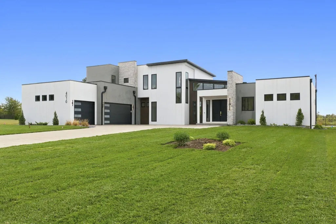
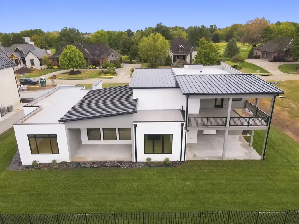
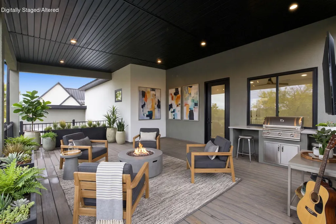
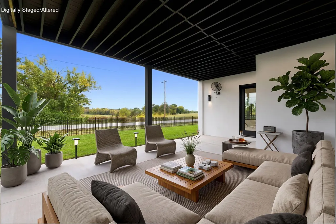
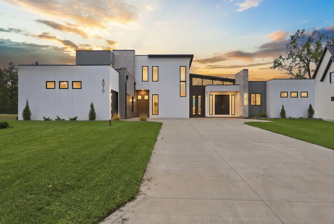
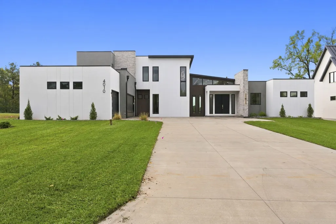
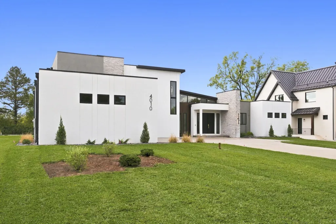
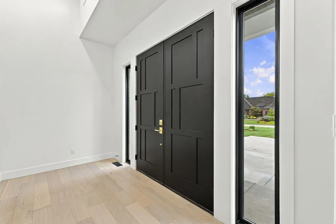
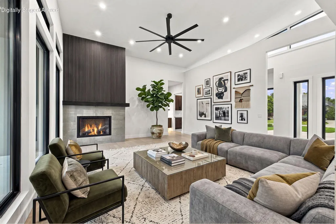
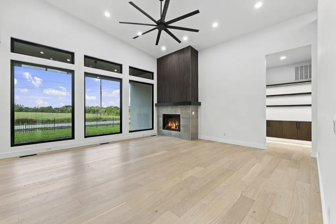
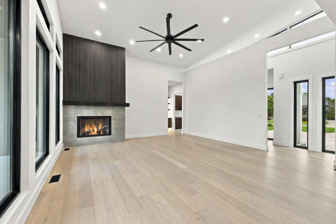
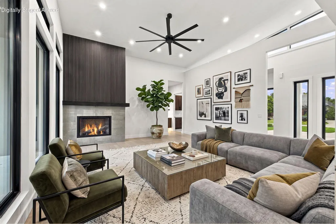
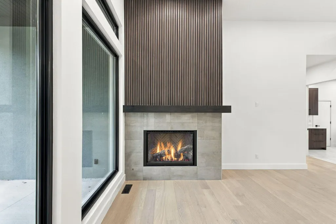
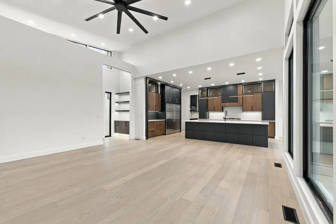
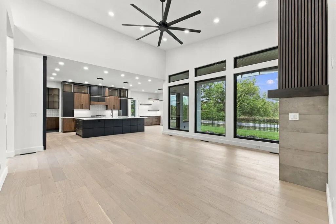
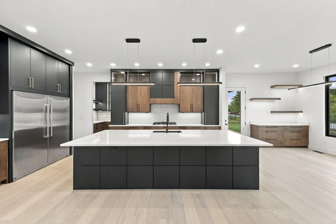
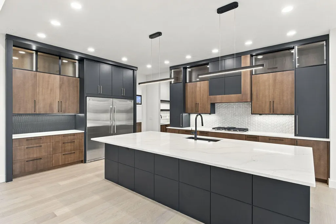
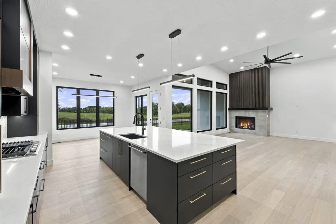
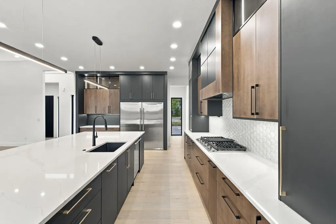
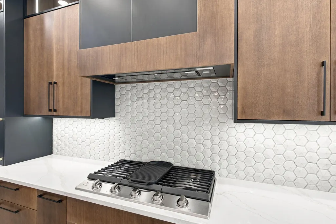
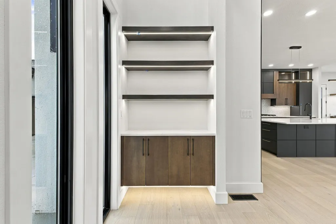
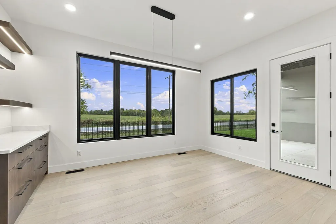
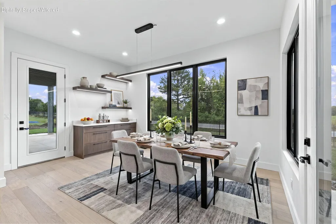
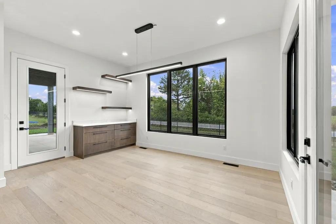
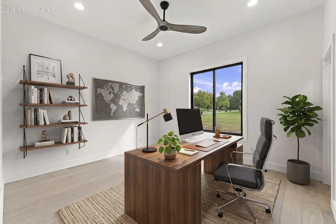
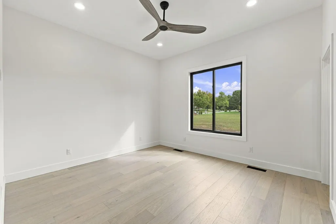
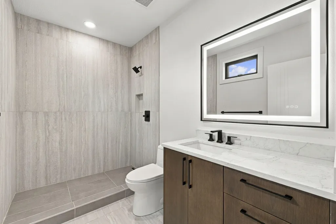
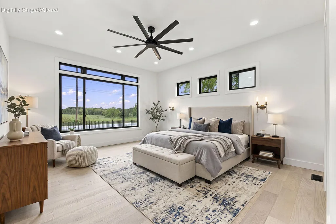
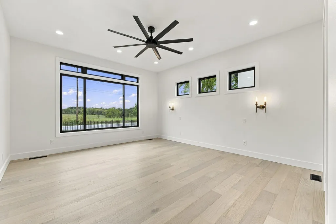
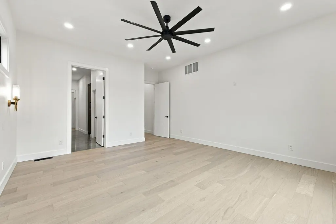
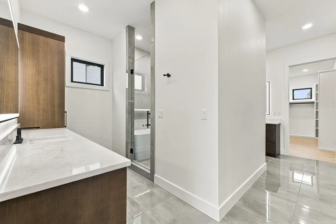
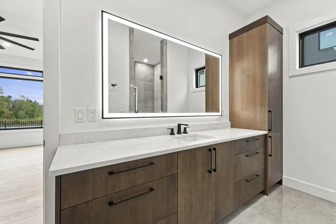
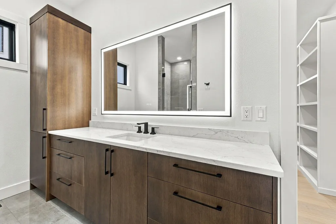
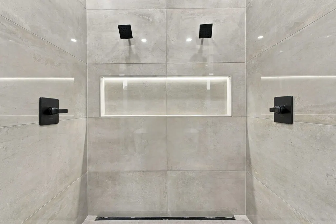
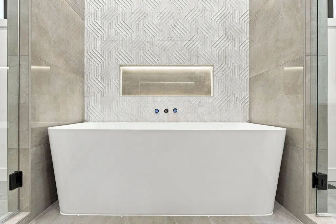
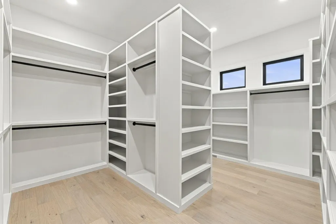
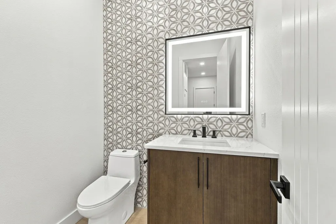
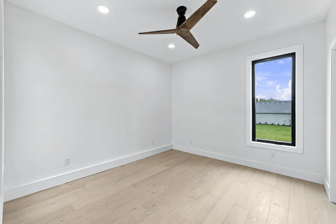
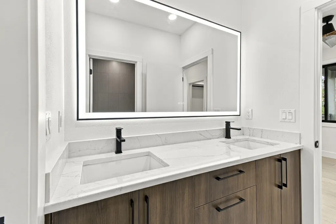
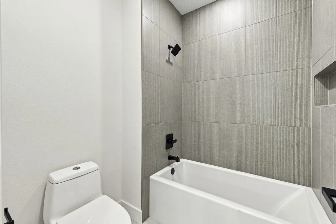
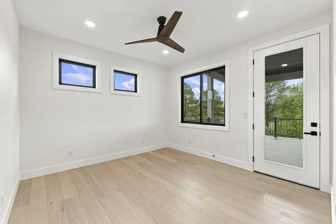
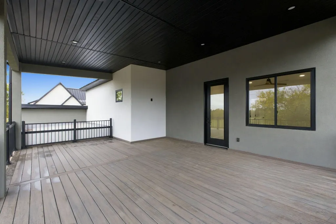
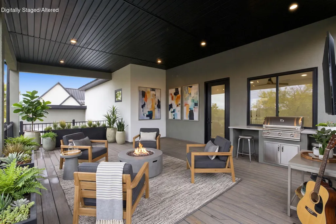
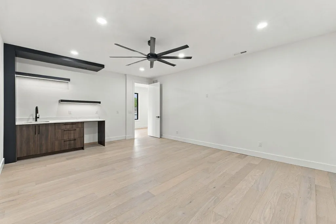
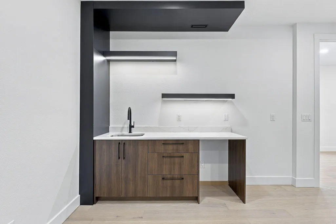
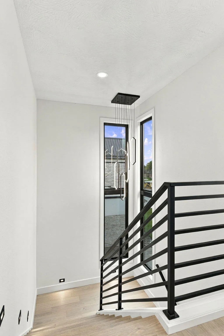
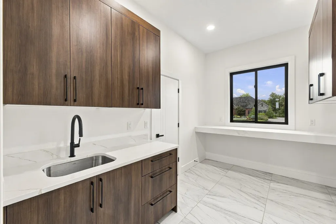
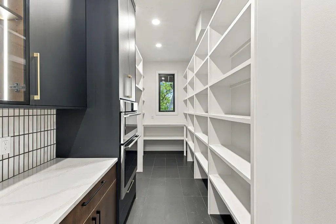
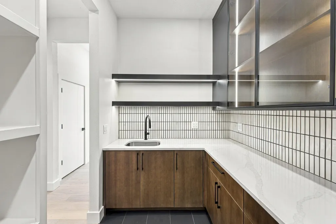
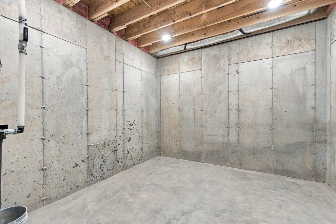
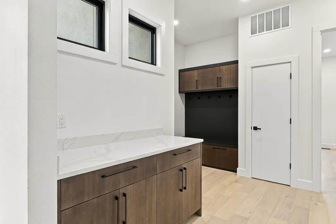
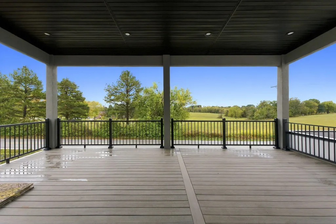
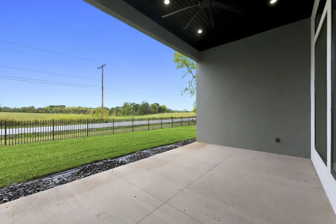
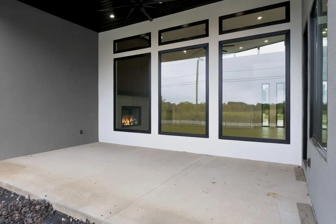
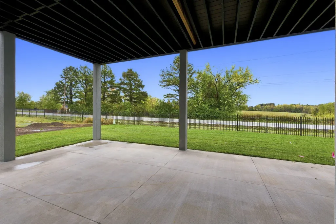
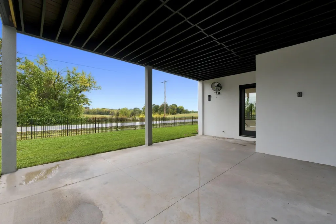
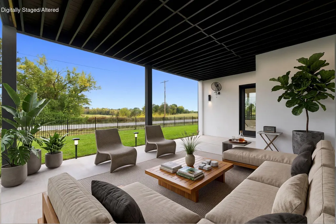
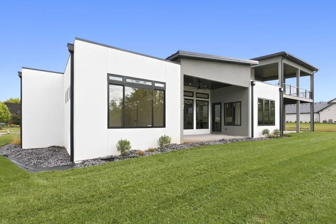
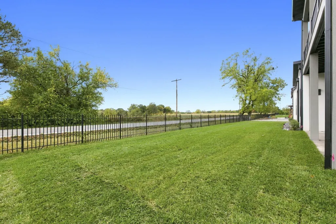
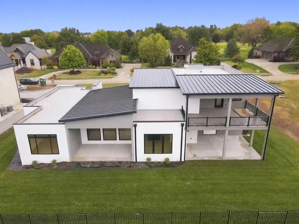
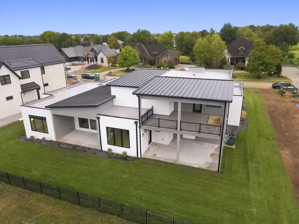
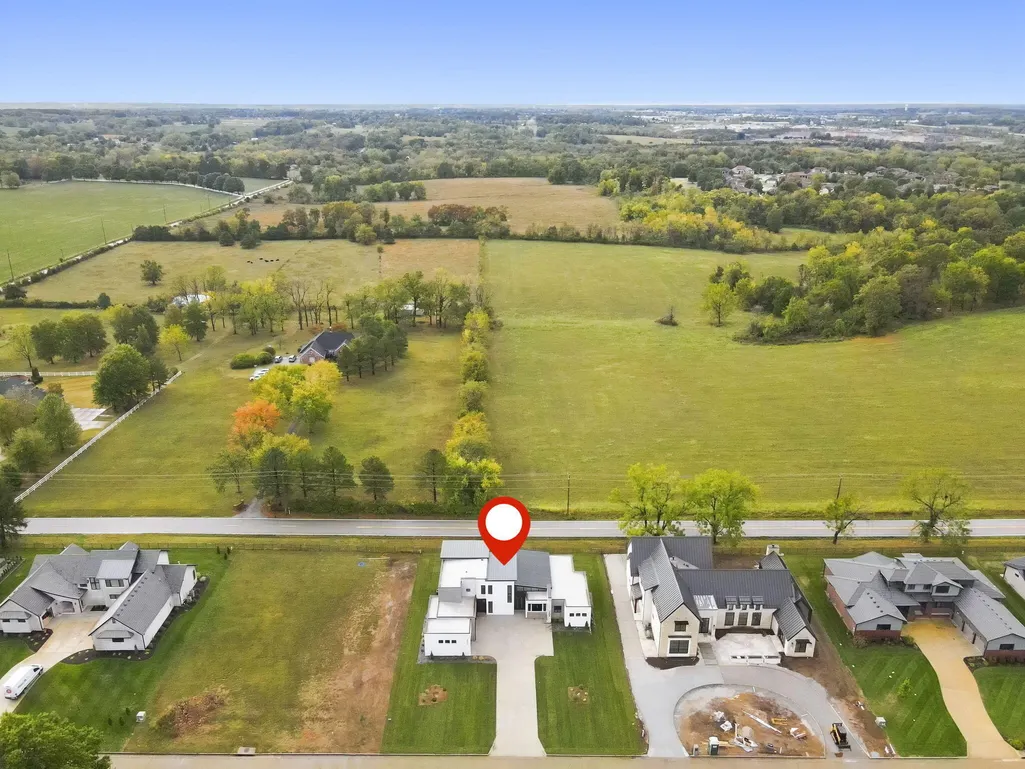
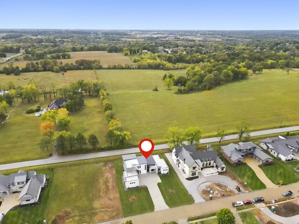
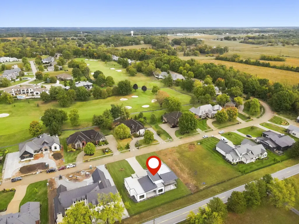
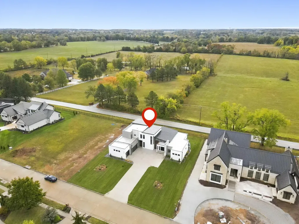
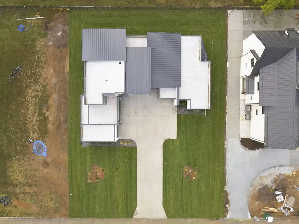
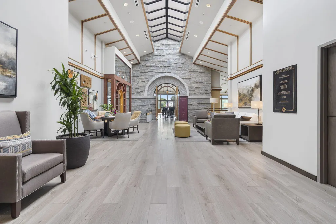
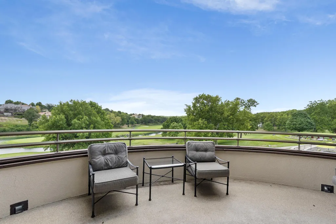
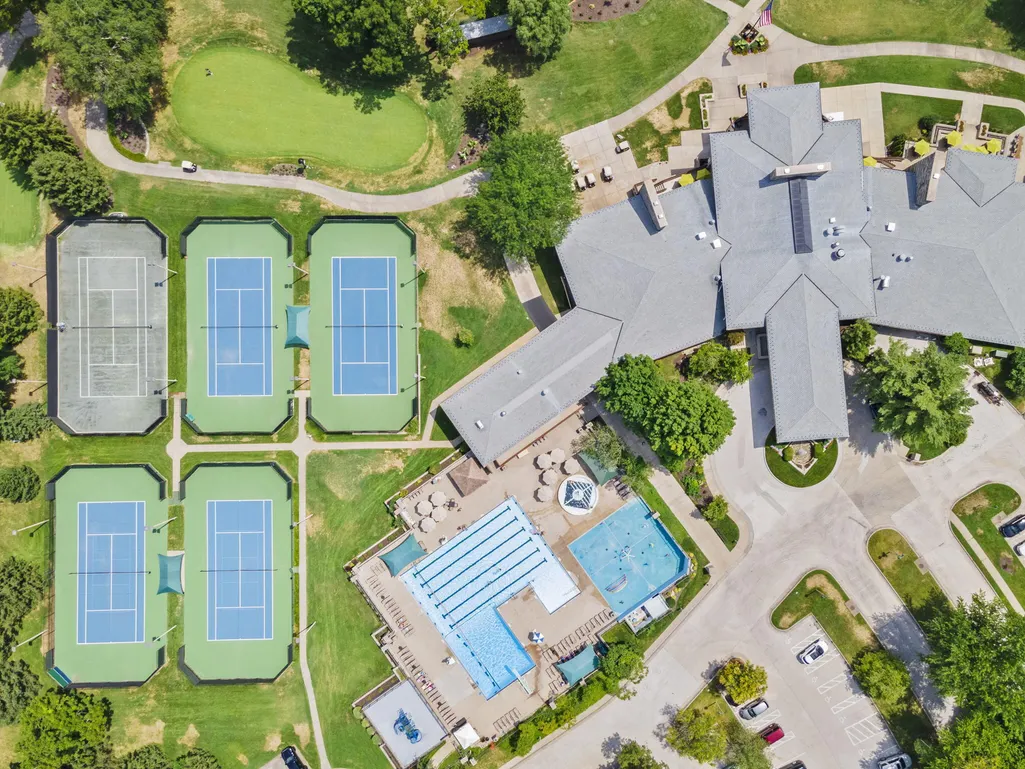
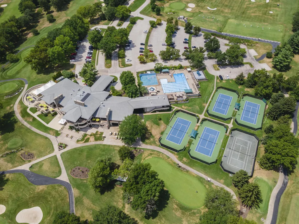
Stunning contemporary home in prestigious Highland Springs, a gated golf course community! Offering 4,031 SF of beautifully finished living space with 4 bedrooms & 3.5 baths, this exceptional home showcases striking architectural details, soaring ceilings, expansive windows, gorgeous light-toned wood flooring, and a blend of warm wood finishes and dramatic black accents. The spectacular kitchen is a showstopper, featuring an oversized quartz island, custom two-tone cabinetry, professional-style gas cooktop, designer tile backsplash, built-in refrigerator, and sleek pendant lighting. A spacious walk-in pantry/prep kitchen offers additional cabinetry, countertops, sink, and built-in appliances. Multiple serving areas with floating shelves add style and functionality. The open living area features a dramatic floor-to-ceiling fireplace with vertical wood slat detailing, floating mantel, and beautiful tile surround. Expansive black-framed windows fill the home with natural light. The luxurious main-floor primary suite is a private retreat featuring a spectacular spa-inspired bath with an impressive wet room, beautifully appointed finishes, and a spacious walk-in closet. A second en-suite bedroom on the main level offers flexibility for guests or a home office. Upstairs, two additional bedrooms share a Jack-and-Jill bath, complemented by a media room ideal for movies, gaming, or relaxing. Step outside onto the spacious upper-level terrace with beautiful countryside views, or enjoy outdoor living and entertaining on the main-level covered patio. Additional highlights include designer lighting, custom built-ins, abundant storage, and a thoughtfully designed laundry room with extensive cabinetry and counter space. A 140 SF unfinished basement storm room provides peace of mind. From the extraordinary kitchen and spa-like primary suite to the distinctive architectural details, this home offers an exceptional combination of modern luxury, thoughtful design, & everyday comfort!
| Elementary School | Middle School | High School |
|---|---|---|
| Rogersville Elementary School | Rogersville Middle School | Rogersville High School |
| Price History | |
|---|---|
| 10/15/2026 | Listed $1,475,000 |
General Features
| Sewer | Public Sewer |
|---|---|
| Heating | Forced Air,Zoned |
| Cooling | Central Air,Ceiling Fan(s),Zoned |
| Possession | Closing |
| Roof | Metal,Flat,Other,Rubber |
| Appliances | Gas Cooktop,Built-In Electric Oven,Commercial Grade,Exhaust Fan,Microwave,Tankless Water Heater,Refrigerator,Dishwasher |
| HOA Fee | 1800 |
| Garage Spaces | 3 |
| Association Fee Includes | Common Area Maintenance,Trash,Snow Removal,Security,Gated Entry |
| Patio/Porch Features | Patio,Rear Porch,Terrace,Covered |
| Architectural Style | Contemporary |
| Construction Materials | Synthetic Stucco |
| Year Built | 2026 |
| View | Panoramic |
| Stories Count | 2 |
| Township | 28n |
| Levels | One and One Half |
| Property Subtype | Single Family Residence |
| Tax Year | 2025 |
| Assoc Fee Paid Per | Annually |
| County | Greene |
| Property Type | Residential |
| Subdivision Name | Highland Springs |
| Garage Y/N | Yes |
| Full Baths | 3 |
| Status | Active |
| Directions | From Highway 60 East To Highland Springs entrance. Check in at the gate then continue straight on Highland Springs Blvd,Right on Kingswood,Left on Castlebay,Right on Coldstream then Left on Dunrobin |
| High School | Rogersville |
| City | Springfield |
| Elementary School | Rogersville |
| Tax Annual Amount | 1071.95 |
| Middle/Junior High School | Rogersville |
| Virtual Tour | https://www.zillow.com/view-imx/5d243a70-564e-4ddd-a5b2-39318fadcd69?wl=true&setAttribution=mls&initialViewType=pano |
| Standard Status | Active |
| Virtual Tour | https://www.zillow.com/view-imx/5d243a70-564e-4ddd-a5b2-39318fadcd69?wl=true&setAttribution=mls&initialViewType=pano |
| Legal Description | Dunrobin Phase III Of Highland Springs Lot 10 |
| Vacation Rental | No |
| Docks/Slips | No |
Interior Features
| Interior Amenities | High Speed Internet,High Ceilings,Quartz Counters,Internet - Fiber Optic,Soaking Tub,Walk-In Closet(s),Walk-in Shower,Wet Bar |
|---|---|
| Basement | Concrete,Unfinished,Interior Entry,Partial |
| Flooring | Hardwood,Tile |
| Fireplace Features | Living Room,Gas,Other |
| Basement (Y/N) | Yes |
| Window Features | Double Pane Windows |
| Fireplace Y/N | Yes |
| Above Grade Finished Area | 4031 |
| Half Baths | 1 |
| Laundry Features | Main Floor |
| Total Bedrooms | 4 |
| Room Type | Master Bedroom,Storm Shelter,Foyer,Media Room,Living Areas (2) |
| Total Baths | 4 |
Exterior Features
| Exterior Amenities | Rain Gutters,Cable Access |
|---|---|
| Parking Features | Garage Door Opener,Paved,Garage Faces Side |
| Lot Features | Sprinklers In Front,Level,Sprinklers In Rear,Easements |
| Water Source | City |
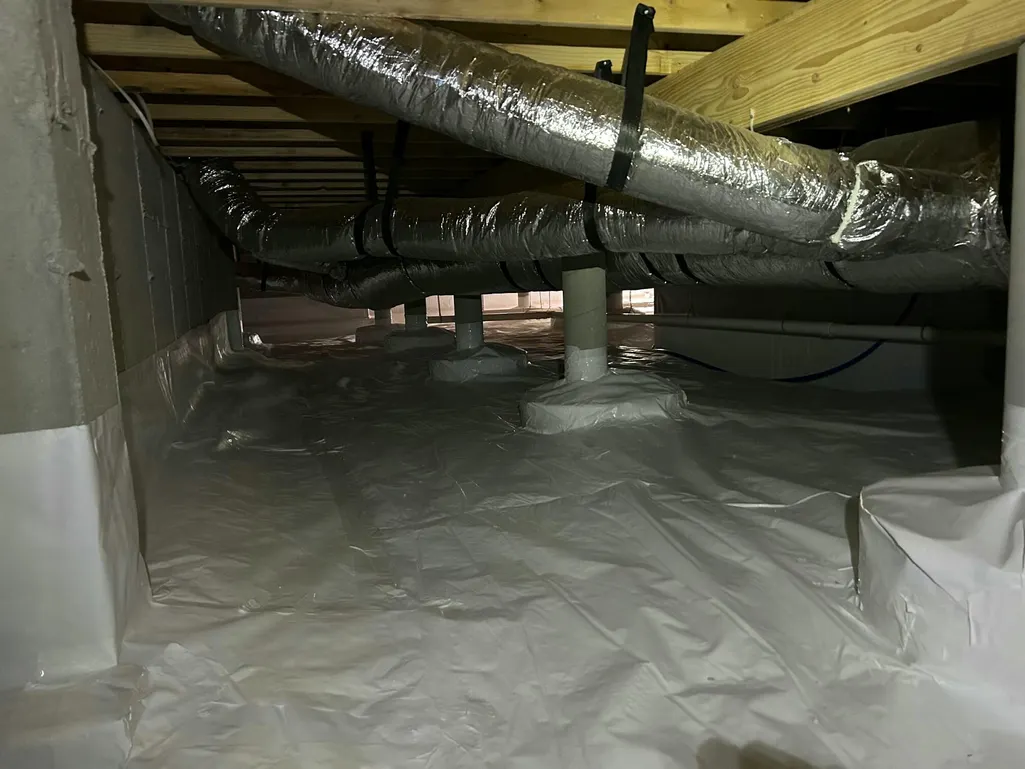
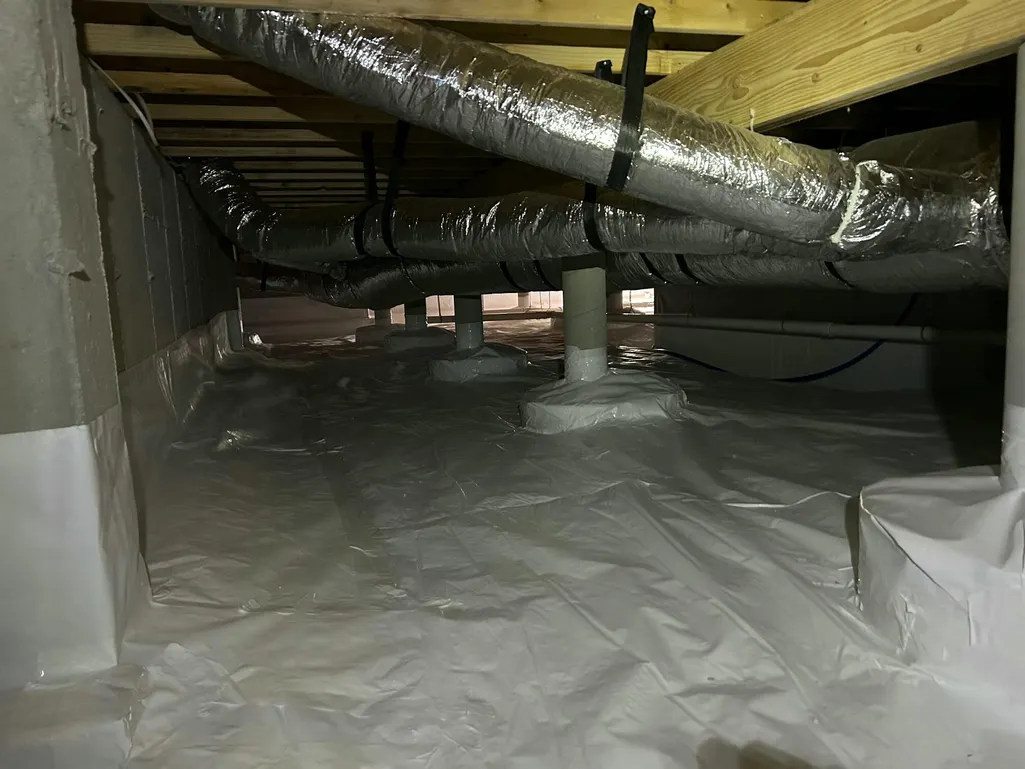
| Foundation Details | Poured Concrete,Crawl Space |
| Building Area Total | 4171 |
| Lot Dimensions | 118 x 151 |
| Lot Size Acres | 0.41 |
| Road Surface Type | Asphalt |
| Road Frontage Type | Private Road |
| Entry | Walk In |
Amenities
- Foreclosure
- Views
- Short Sale
- New Construction
- Adult 55+
- Lease To Own
- No HOA Fees
- Furnished
- Primary On Main
- Air Conditioning
- Seller Finance
- Green
- Fixer Upper
- Horse
- Golf
- Fireplace
- Deck
- Garage
- Basement
- Pool
Property vs Single Family Average in 65809
Price
Taxes
Year Built
Visits
In The Neighborhood
Springfield
$ 680,000
- Type
- Single Family
- Size
- 2,500 SqFt
- Rooms
- 3 Beds + 3.5 Baths
 Murney Associates - Primrose
Springfield
$ 865,000
- Type
- Single Family
- Size
- 2,963 SqFt
- Rooms
- 3 Beds + 2.5 Baths
Murney Associates - Primrose
Springfield
$ 825,000
- Type
- Single Family
- Size
- 3,648 SqFt
- Rooms
- 4 Beds + 3.5 Baths
Murney Associates - Primrose
Springfield
$ 1,136,500
- Type
- Single Family
- Size
- 4,147 SqFt
- Rooms
- 3 Beds + 4 Baths
Murney Associates - Primrose
Springfield
$ 1,124,000
- Type
- Single Family
- Size
- 4,978 SqFt
- Rooms
- 3 Beds + 2.5 Baths
Century 21 Integrity Group
Springfield
$ 899,000
- Type
- Single Family
- Size
- 3,417 SqFt
- Rooms
- 3 Beds + 3.5 Baths
Keller Williams Local
Springfield
$ 2,750,000
- Type
- Single Family
- Size
- 5,827 SqFt
- Rooms
- 5 Beds + 4.5 Baths
Keller Williams Local
Springfield
$ 1,845,000
- Type
- Single Family
- Size
- 4,601 SqFt
- Rooms
- 4 Beds + 3.5 Baths
Keller Williams Local
Springfield
$ 990,000
- Type
- Single Family
- Size
- 4,172 SqFt
- Rooms
- 4 Beds + 3.5 Baths
Keller Williams Local
Springfield
$ 1,200,000
- Type
- Single Family
- Size
- 4,292 SqFt
- Rooms
- 3 Beds + 2.5 Baths
Century 21 Integrity Group
Springfield
$ 2,995,000
- Type
- Single Family
- Size
- 8,426 SqFt
- Rooms
- 5 Beds + 6 Baths
Alpha Realty MO, LLC
Springfield
$ 599,000
- Type
- Single Family
- Size
- 2,569 SqFt
- Rooms
- 3 Beds + 2.5 Baths
Murney Associates - Primrose
