










Address
48 Hillsboro Drive, Galena, MO
Price
$ 309,000
Property Attributes
- MLS#60336784
- TypeSingle Family
- Listing Status Active
- CountySTONE
- CityGalena
- NeighborhoodBear Den Cove Estates
- Zip65656
- StyleCabin
- Year Built2019
- Taxes$ 1208
- Price$ 309,000
- Bedrooms1
- Full Bathrooms1
- Half Bathrooms0
- Sqr Footage703
- Lot Size0.69 Acres
Data Source:
Southern Missouri Regional MLS (SOMO)
Property Description
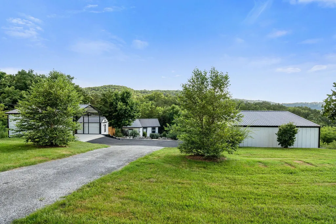
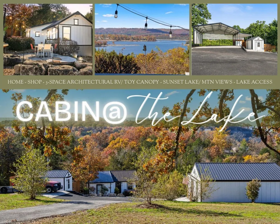
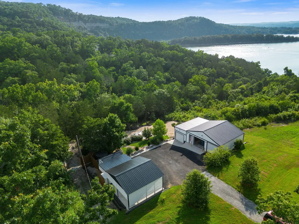
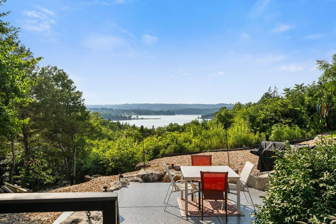
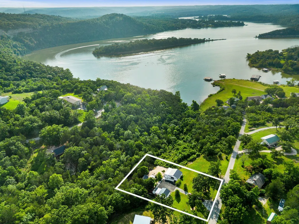
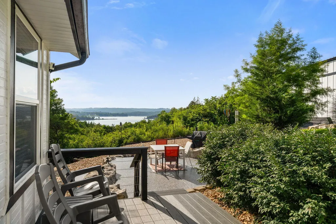
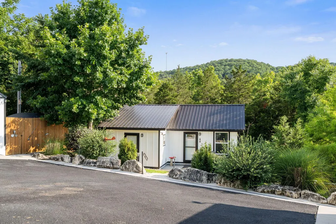
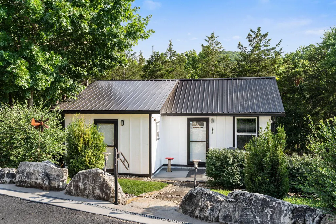
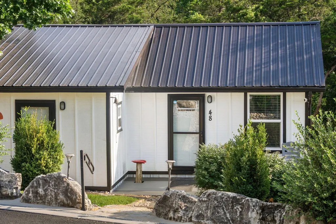
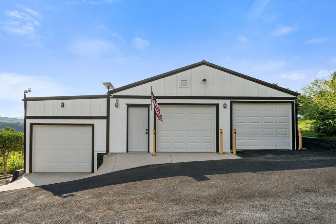
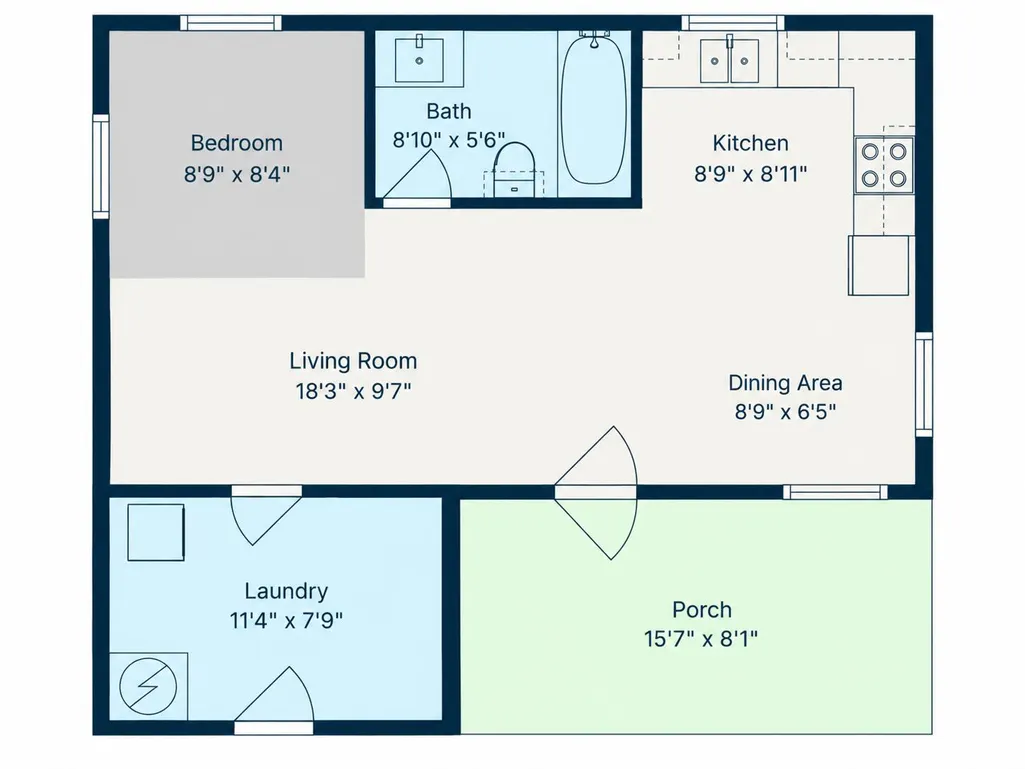
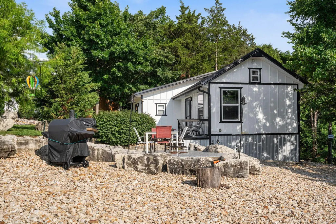
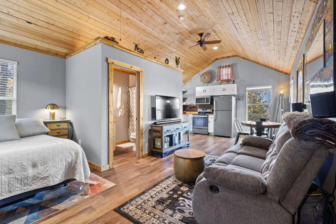
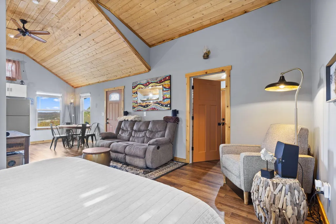
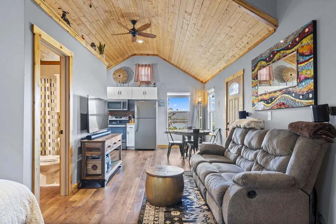
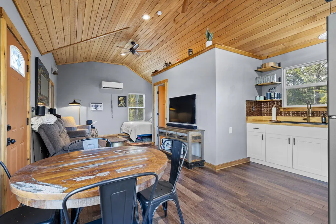
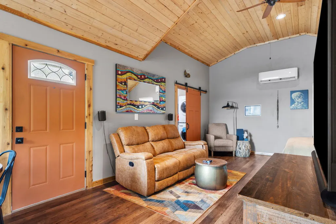
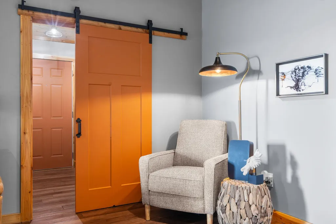
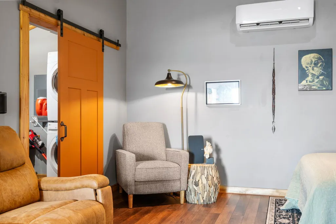
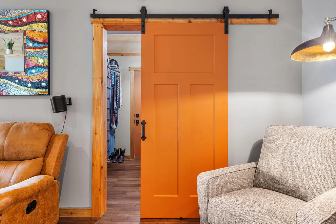
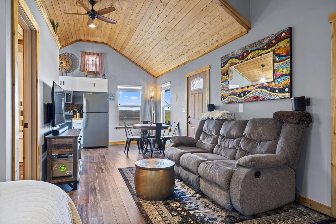
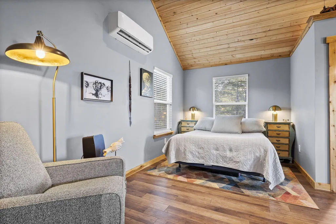
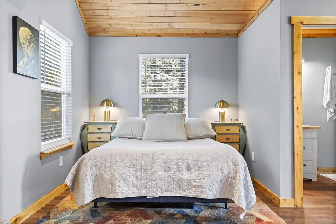
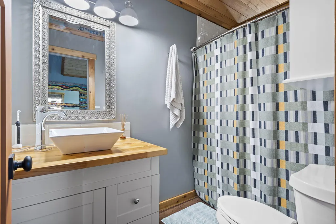
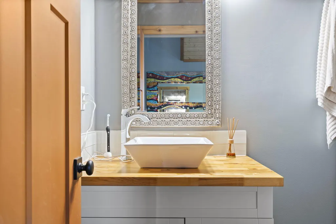
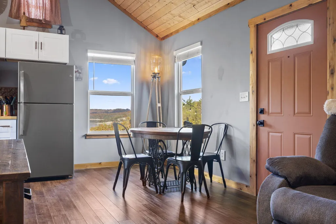
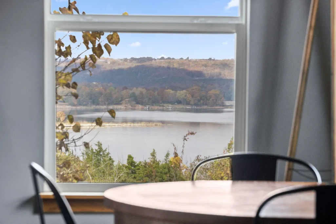
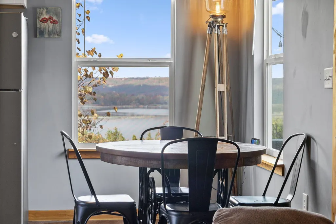
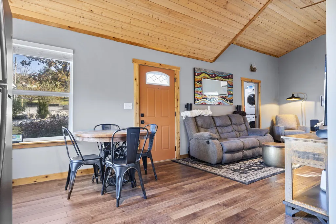
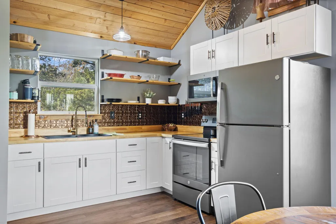
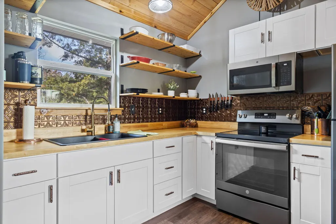
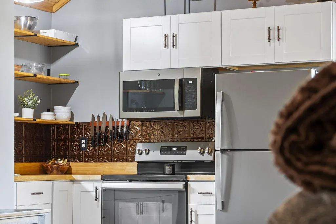
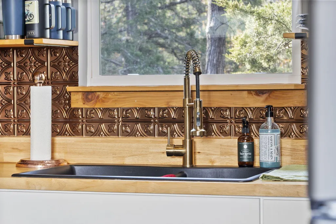
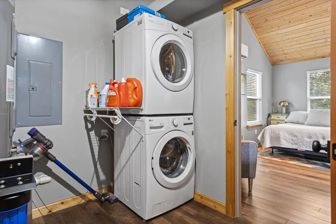
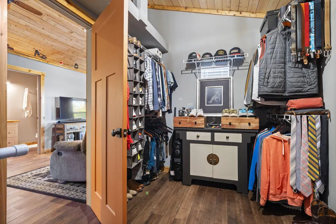
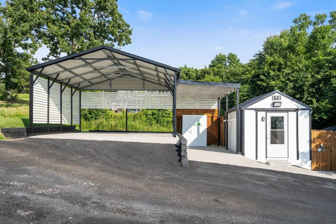
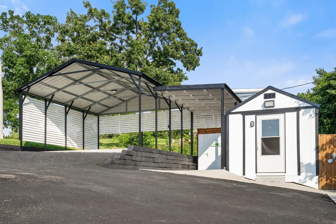
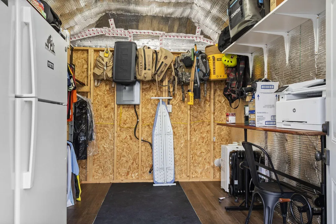
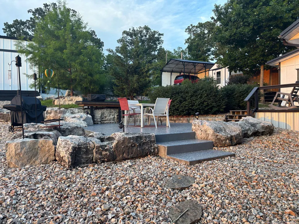
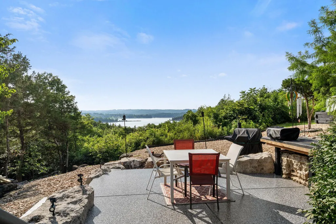
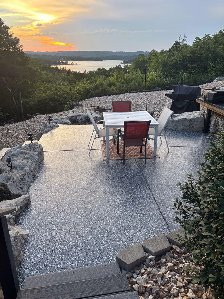
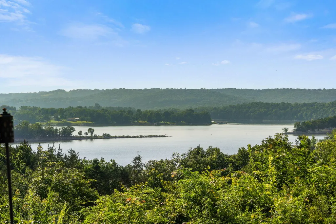
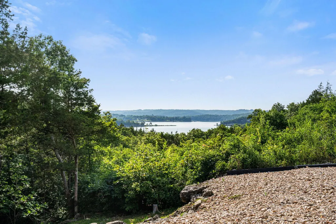
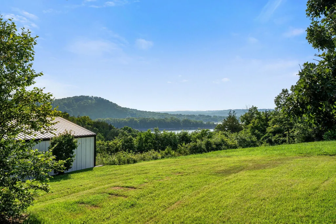
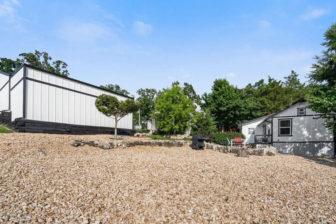
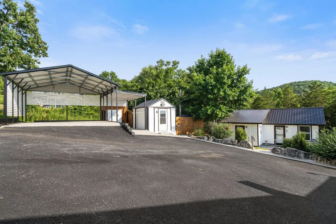
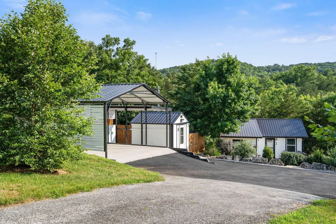
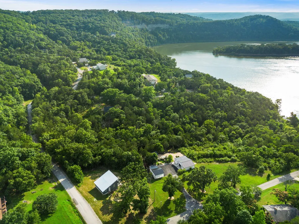
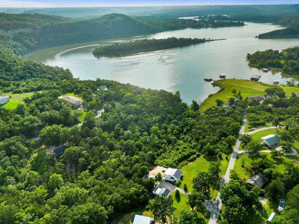
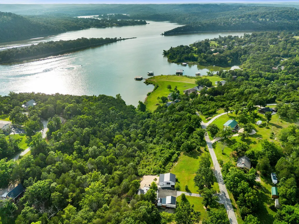
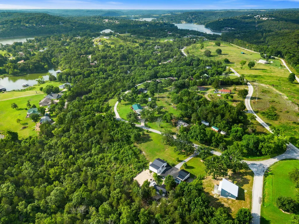
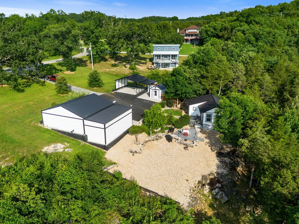
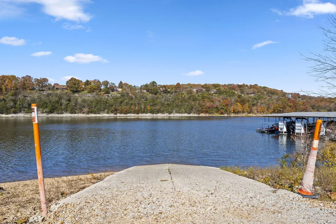
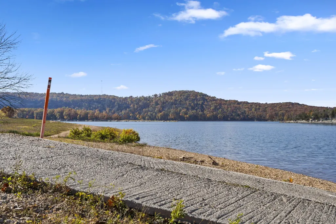
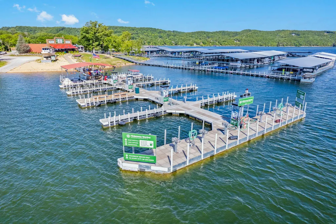
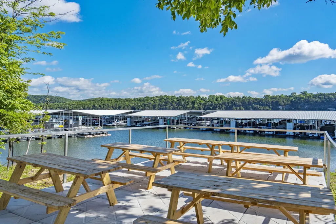
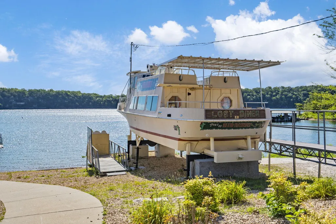
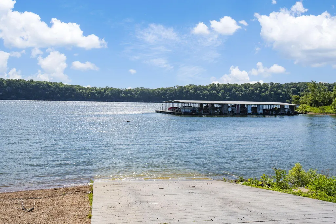
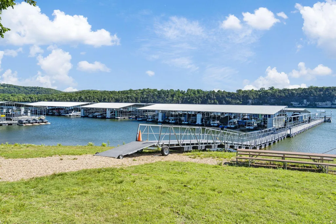
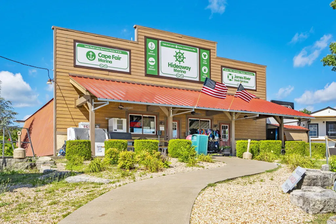
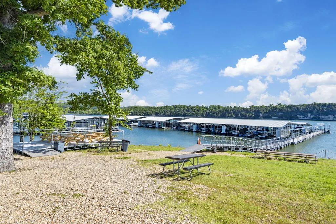
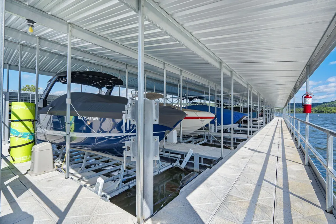
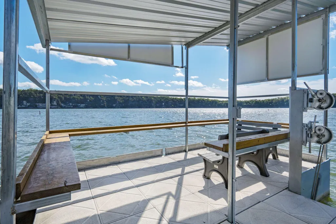
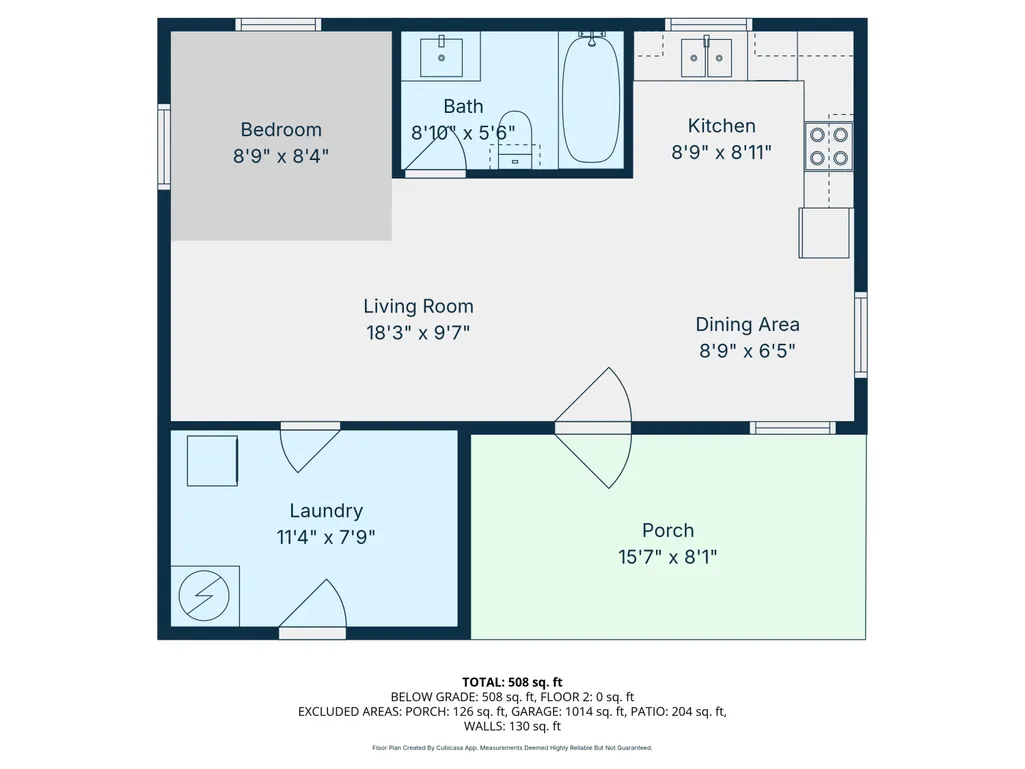
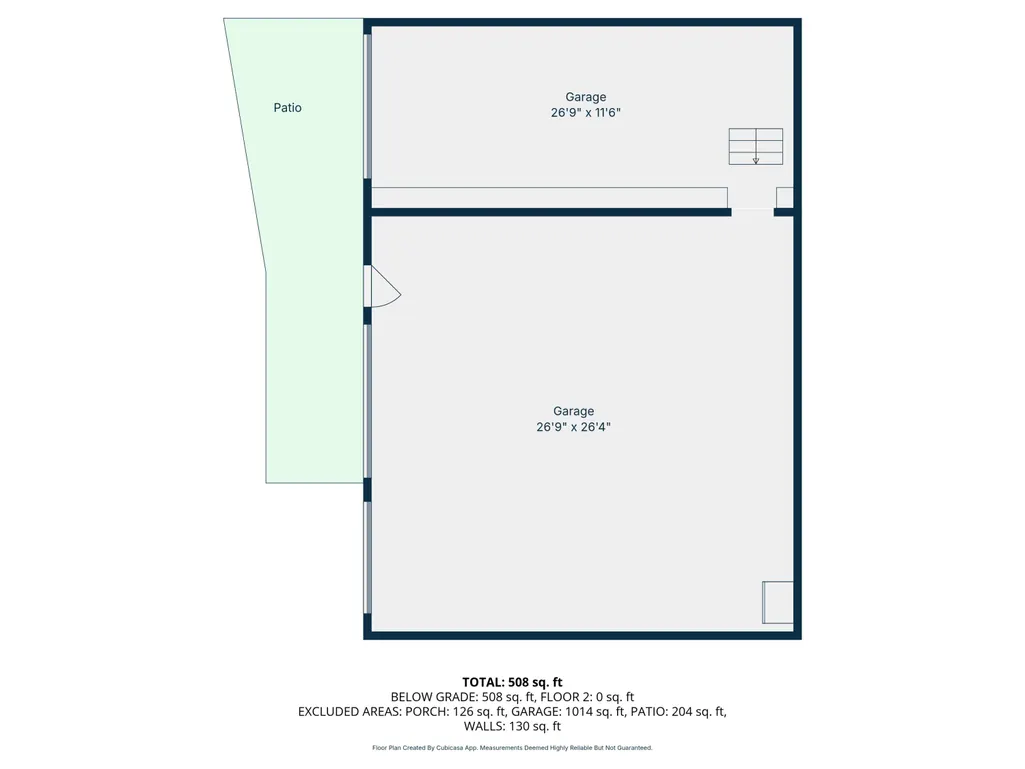
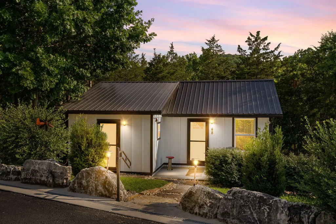
Fall for panoramic lake & mountain views at 48 Hillsboro Dr! Set on over half an acre of open, low-maintenance ground, this unique retreat captures stunning sunsets over Table Rock Lake, Virgin Bluffs & rolling Ozark hills dressed in seasonal color. Fresh exterior paint on BOTH the home & shop adds a welcoming finish! Inside, the adorable studio home pairs charm & efficiency w/ tongue-&-groove vaulted ceilings, durable LVP wood-finish flooring & expansive windows framing lake views from the breakfast nook. The thoughtfully designed kitchen features sleek black stainless appliances, while a NEW mini-split keeps things comfortable through changing seasons. A charming barn door leads to the laundry area w/ XL walk-in closet, complemented by an HGTV-inspired full bath. The versatile 30x40 detached shop/ garage offers 3 parking spaces for lake toys, projects & storage. Fresh epoxy flooring upgrades the upper garage into a hobbyist's haven, perfect for tinkering between days on the lake. The brand new 3-space architectural canopy features high-end design, a high roof line and electric hookups for your RV, etc. Crisp evenings by the firepit, yard games & stargazing make outdoor living a highlight, w/ room for kids & fur babies to roam. Rock landscaping, an eclectic tree collection & open green space offer easy upkeep & more time to enjoy sweater-weather sunsets. Additional features include private septic, water tank w/ UV filtration, foam & blown insulation, metal roof & 200-amp service, w/ separate service to home & shop. Just minutes to the community boat ramp & close to Hideaway Marina for your lake-life essentials! Whether you're seeking a peaceful Ozark escape, room for your hobbies or a home base for lake adventures, turn over a new leaf at this scenic retreat. Optional third-party 10x24 boat slip available (add'l $).
| Elementary School | Middle School | High School |
|---|---|---|
| Reeds Spring Elementary School | Reeds Spring Middle School | Reeds Spring High School |
| Price History | |
|---|---|
| 10/21/2026 | Listed $309,000 |
General Features
| Sewer | Holding Tank |
|---|---|
| Heating | Mini-Splits |
| Cooling | Mini-Splits |
| Possession | Closing |
| Roof | Metal |
| Appliances | Electric Water Heater,Free-Standing Electric Oven,Dryer,Washer,Microwave,Refrigerator |
| Garage Spaces | 6 |
| Patio/Porch Features | Patio |
| Architectural Style | Cabin |
| Construction Materials | Block,Other |
| Year Built | 2019 |
| View | Panoramic,Lake |
| Stories Count | 1 |
| Township | 23 |
| Levels | One |
| Property Subtype | Single Family Residence |
| Tax Year | 2025 |
| County | Stone |
| Property Type | Residential |
| Subdivision Name | Bear Den Cove Estates |
| Garage Y/N | Yes |
| Full Baths | 1 |
| Status | Active |
| Directions | From Branson West; MO-13N/MO-76W,Turn left onto Old Wilderness Road,Turn Left onto State Hwy Y,Turn Right onto Bear Den Cove Ln/Y-18,Turn left to stay on Bear Den Cove Ln,Turn Left onto Hillsboro Dr. |
| High School | Reeds Spring |
| City | Galena |
| Elementary School | Reeds Spring |
| Tax Annual Amount | 1208.8 |
| Middle/Junior High School | Reeds Spring |
| Standard Status | Active |
| Legal Description | BEAR DEN COVE ESTATES LOT 21 BLOCK 3 |
| Vacation Rental | No |
| Docks/Slips | Yes |
Interior Features
| Interior Amenities | High Speed Internet,Vaulted Ceiling(s),Walk-In Closet(s),W/D Hookup,Other |
|---|---|
| Flooring | Luxury Vinyl |
| Basement (Y/N) | No |
| Fireplace Y/N | No |
| Above Grade Finished Area | 703 |
| Laundry Features | Main Floor |
| Total Bedrooms | 1 |
| Room Type | Family Room |
| Total Baths | 1 |
Exterior Features
| Fencing | Partial |
|---|---|
| Parking Features | Parking Pad,Workshop in Garage,Storage,See Remarks,RV Carport,Paved,Oversized,Garage Faces Side,Additional Parking,Parking Space,RV Access/Parking |
| Lot Features | Landscaping,Wooded/Cleared Combo,Cleared,Other,Few Trees,Sloped,Rolling Slope,Lake View,Water View |
| Water Source | Other |
| Building Area Total | 703 |
| Lot Dimensions | 228.17 x 147.11 x 242.21 x 112.85 |
| Lot Size Acres | 0.69 |
| Road Surface Type | Chip And Seal,Asphalt,Other |
| Road Frontage Type | County Road |
| Other Equipment | Water Quality Purifier |
Amenities
- Foreclosure
- Views
- Short Sale
- New Construction
- Adult 55+
- Lease To Own
- No HOA Fees
- Furnished
- Primary On Main
- Air Conditioning
- Seller Finance
- Green
- Fixer Upper
- Horse
- Golf
- Fireplace
- Deck
- Garage
- Basement
- Pool
Property vs Single Family Average in 65656
Price
Taxes
Year Built
Visits
 The data relating to real estate for sale on this web page comes in part from the Internet Data Exchange (IDX) of the Southern Missouri Regional MLS, LLC, Inc. Real estate listings held by Brokerage firms other than Wiser Living Realty are marked with the IDX logo and detailed information about them includes the name of the listing Brokers. The information being provided is for consumers personal, noncommercial use and may not be used for any purpose other than to identify prospective properties
